210 Creek View Lane Unit 201, Roswell, GA 30075
- $475,000
- 2
- BD
- 2
- BA
- 1,293
- SqFt


- List Price
- $475,000
- Days on Market
- 41
- MLS#
- 7816529
- Year Built
- 2002
- Bedrooms
- 2
- Bathrooms
- 2
- Living Area
- 1,293
- Lot Size
- 1,293
- Acres
- 0.03
- Building Name
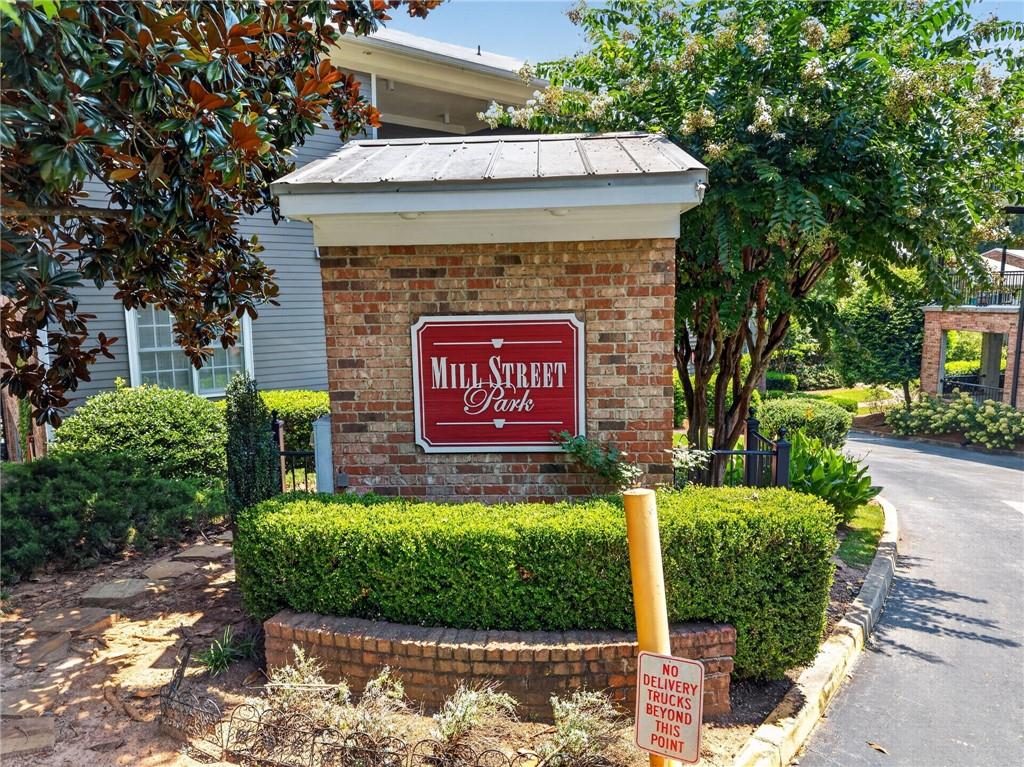
- Mill Street Park Condominiums
Property Description
Perfectly positioned in the heart of Historic Roswell, this beautifully appointed two-bedroom, two-bath residence offers an exceptional combination of timeless character and modern updates just moments from the area's most beloved destinations. Located directly across from the iconic Old Mill, the home enjoys a picturesque setting with the energy of Canton Street, parks, restaurants, and boutiques nearby, along with the convenience of golf cart access throughout downtown. Inside, soaring 10-foot ceilings and generous living space creates an airy, inviting atmosphere designed for both everyday living and effortless entertaining. The thoughtfully designed kitchen offers abundant prep space and a functional layout that blends style with everyday practicality. The spacious primary suite opens directly onto a large private patio, creating a peaceful retreat where you can relax to the soothing sounds of Vickery Creek. The patio is also accessible from the main living area, offering a seamless connection between indoor and outdoor living. Two reserved parking spaces in the covered garage beneath the building provide exceptional convenience, while the exceptional location places Roswell's celebrated dining, shopping, parks, and trails just outside your door. Offering an ideal balance of comfort, convenience, and an unbeatable setting, this residence is a wonderful opportunity to experience one of Metro Atlanta's most cherished historic communities.
Additional Information
- Taxes
- $5,486
- Hoa Fee
- $450
- Property Description
- Traditional
- Interior Layout
- Crown Molding, Double Vanity, High Ceilings 10 ft Main, High Speed Internet, Walk-In Closet(s)
- Interior Features
- Crown Molding, Double Vanity, High Ceilings 10 ft Main, High Speed Internet, Walk-In Closet(s)
- Kitchen Features
- Breakfast Bar, Cabinets Other, Pantry, Stone Counters, View to Family Room
- Appliances
- Dishwasher, Disposal, Dryer, Gas Oven, Microwave, Refrigerator, Washer
- Utilities
- Cable Available, Electricity Available, Natural Gas Available, Phone Available, Sewer Available, Water Available
- Heating
- Central
- Air Conditioning
- Central Air
- Exterior Construction
- Brick
- Exterior Features
- Courtyard, Private Entrance
- Roof
- Composition
- Pool
- None
- Garage Spaces
- 2
- Elementary School
- Roswell North
- Middle School
- Crabapple
- High School
- Roswell
Listing courtesy of Compass. Contact:
Listing Courtesy Of Compass, Contact:
 Listings on this website come from the FMLS IDX Compilation and may be held by brokerage firms other than the owner of this website. The listing brokerage is identified in any listing details. Information is deemed reliable but is not guaranteed. If you believe any FMLS listing contains material that infringes your copyrighted work, please click here to review our DMCA policy and learn how to submit a takedown request. © 2026 FMLS. Last updated