4115 Martel Drive, Cumming, GA 30040
- $1,175,000
- 6
- BD
- 5
- BA
- 5,867
- SqFt




- List Price
- $1,175,000
- Days on Market
- 47
- MLS#
- 7816497
- Year Built
- 2008
- Bedrooms
- 6
- Bathrooms
- 5
- Living Area
- 5,867
- Lot Size
- 13,068
- Acres
- 0.30
Property Description
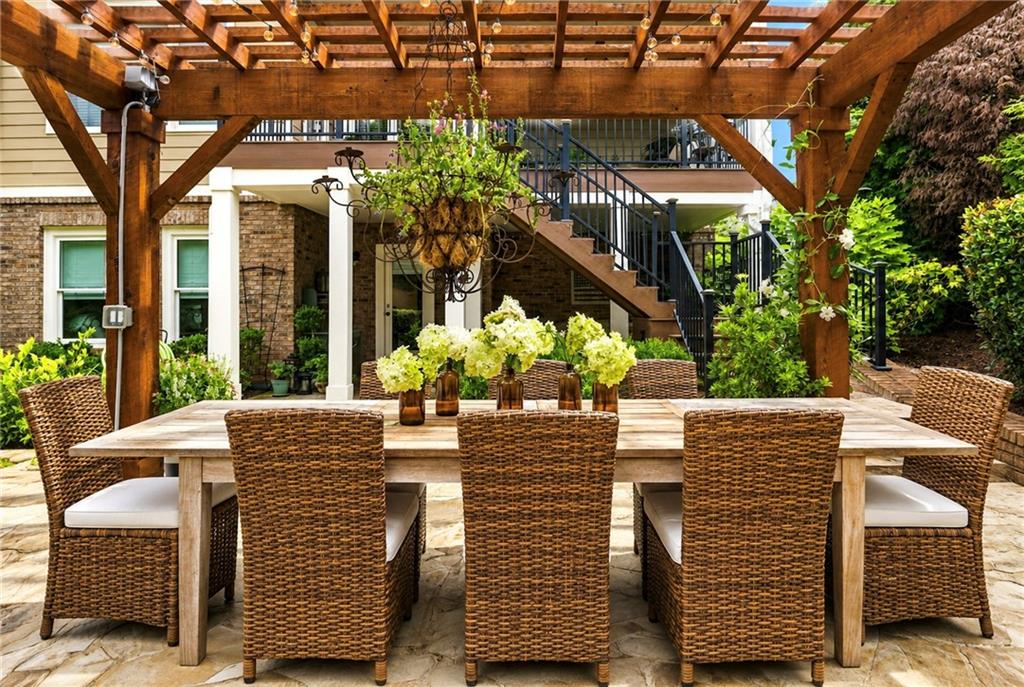
Luxury Custom Home | 6 Bedrooms | 5 Baths | TWO Designer Kitchens | Multi-Generational Living l 3-Car Garage l Outdoor Retreat Experience timeless elegance in this extraordinary luxury custom home, perfectly situated in one of Forsyth County's most coveted swim and tennis communities, Marseille. Designed with impeccable craftsmanship and thoughtfully curated designer finishes, this magazine-worthy residence seamlessly blends sophisticated living with exceptional functionality. From the moment you enter, you'll appreciate the extensive architectural enhancements, including site-finished hardwood floors, hand-milled moldings, custom corbels, coffered ceilings, designer lighting, custom window treatments, and exquisite built-in cabinetry throughout. The grand great room is anchored by a stunning fireplace flanked by custom bookcases, while the elegant formal dining room connects to the chef's kitchen through a beautifully appointed Butler's pantry featuring glass-front cabinetry and a built-in wine display. Designed for both everyday living and entertaining, the gourmet kitchen showcases an oversized island, premium quartz countertops, high-end stainless steel appliances, double ovens, gas cooktop, beverage station, custom cabinetry, and an expansive Elfa-designed walk-in pantry. The adjoining keeping room and breakfast area open to a covered porch overlooking the private backyard retreat. A main-level guest suite with a full bath provides ideal accommodations for family or visitors. The luxurious owner's retreat is a private sanctuary featuring a spacious sitting room with fireplace, tray ceiling, designer lighting, and walls of windows overlooking the tranquil backyard. The completely reimagined spa-inspired bath offers a freestanding soaking tub, oversized frameless glass shower, custom cabinetry, and elegant designer finishes. Completing the suite is a custom-designed Elfa dressing room and an exceptional laundry room with built-in cabinetry concealed behind a beautiful rolling barn door. Three additional bedrooms and two beautifully updated baths provide generous accommodations for family and guests, and complete the second floor. Perfectly suited for multi-generational living, the professionally finished terrace level rivals the main home with its own designer kitchen featuring custom site-built cabinetry, glass-front cabinets, floating shelves, oversized entertaining bar, premium stainless steel appliances, and a spacious Butler's pantry. The inviting family room with fireplace, private bedroom, and beautifully renovated full bath create an ideal independent living space. Outdoor living is equally spectacular. The backyard has been transformed into a private resort featuring a covered patio, expansive flagstone terrace, impressive wood-burning stone fireplace, elegant dining area beneath a custom trellis, and professionally designed landscaping that provides beauty and privacy throughout the seasons. Offering six bedrooms, five full baths, two fully renovated custom kitchens, a three-car garage, and countless architectural upgrades, this exceptional residence delivers an unmatched lifestyle in one of Forsyth County's premier luxury swim and tennis communities. Every detail has been thoughtfully designed, creating a home that is as functional as it is breathtaking. Great schools and close to restaurants, shopping, schools and medical facilities. This home will impress the most discerning buyer as it is magazine worthy!
Additional Information
- Taxes
- $1,275
- Hoa Fee
- $1,500
- Property Description
- Craftsman, Traditional
- Interior Layout
- Bookcases, Coffered Ceiling(s), Crown Molding, Double Vanity, Dry Bar, Recessed Lighting, Walk-In Closet(s)
- Interior Features
- Bookcases, Coffered Ceiling(s), Crown Molding, Double Vanity, Dry Bar, Recessed Lighting, Walk-In Closet(s)
- Kitchen Features
- Breakfast Bar, Cabinets White, Keeping Room, Kitchen Island, Pantry Walk-In, Second Kitchen, Stone Counters, View to Family Room
- Appliances
- Dishwasher, Disposal, Double Oven, Gas Cooktop, Gas Range, Range Hood
- Utilities
- Cable Available, Electricity Available, Natural Gas Available, Sewer Available, Water Available
- Heating
- Central
- Air Conditioning
- Central Air
- Exterior Construction
- Brick 4 Sides
- Exterior Features
- Balcony, Courtyard, Private Yard
- Roof
- Shingle
- Pool
- None
- Garage Spaces
- 3
- Elementary School
- Sawnee
- Middle School
- Vickery Creek
- High School
- West Forsyth
Listing courtesy of RE/MAX Town and Country. Contact:
Listing Courtesy Of RE/MAX Town and Country, Contact:
 Listings on this website come from the FMLS IDX Compilation and may be held by brokerage firms other than the owner of this website. The listing brokerage is identified in any listing details. Information is deemed reliable but is not guaranteed. If you believe any FMLS listing contains material that infringes your copyrighted work, please click here to review our DMCA policy and learn how to submit a takedown request. © 2026 FMLS. Last updated