149 Ratcliff Drive, Dawsonville, GA 30534
- $1,150,000
- 5
- BD
- 3
- BA
- 5,386
- SqFt




- List Price
- $1,150,000
- Days on Market
- 43
- Price Change
- ▼ $30,000 1788650691
- MLS#
- 7814090
- Year Built
- 2003
- Bedrooms
- 5
- Bathrooms
- 3
- Living Area
- 5,386
- Lot Size
- 435,600
- Acres
- 10
Property Description
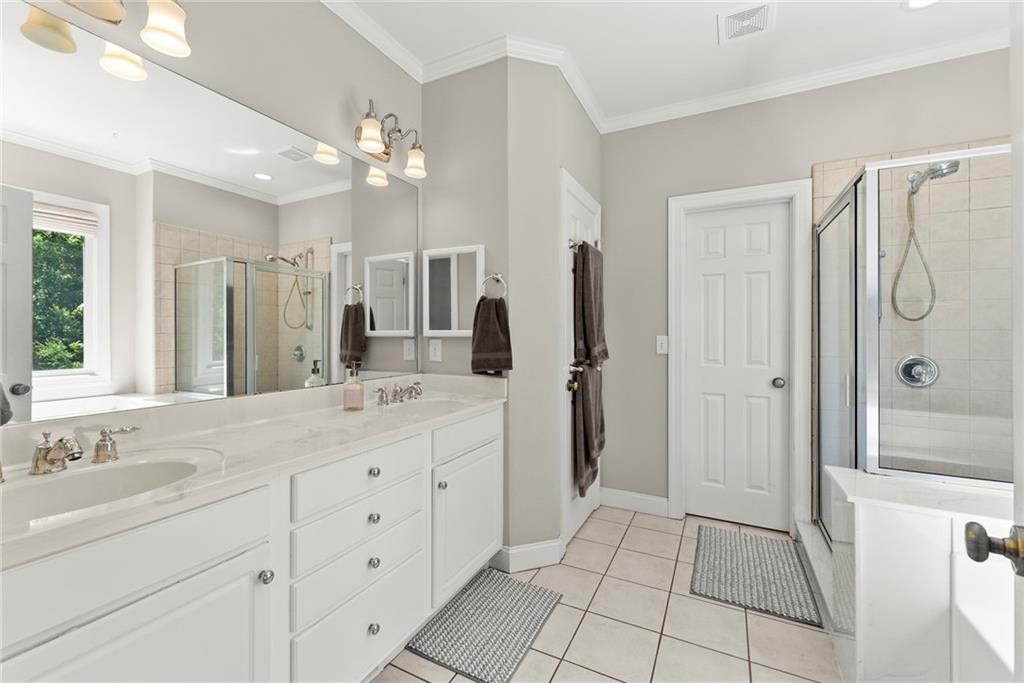
Private 10-Acre Horse & Hobby Farm with Custom Home & NO HOA - Rare opportunity to own a beautiful home and hard-to-find 10-acre farm with multiple rolling pastures, creek, stunning black board fencing, 7 stall barn, large arena, and large shelter - all just minutes from schools, shopping, dining, and less than 4 miles to GA400 for an easy commute to Atlanta. Enjoy the peace and privacy of country living while staying close to every urban convenience. Guests are greeted from the tree-lined driveway upto the home's welcoming huge rocking chair front porch, into wide foyer, bright open living spaces with beautiful hardwood flooring. The spacious family room with fireplace, separate dining room, and oversized kitchen with center island, corner sink, breakfast area, and pasture views make this home ideal for both everyday living and entertaining. Enjoy morning coffee or dining under the stars from the back deck overlooking the farm. The main level includes a spacious primary suite with spa bath, dual vanities, separate walk-in closets, plus an additional bedroom/office with adjoining full bath and large laundry/mudroom. Upstairs offers 3 large bedrooms, full bath, and huge bonus/game room. New Roof & Water Heater (2024). A peaceful creek runs alongside the property, creating the perfect spot to sit and relax. The property also features peach trees, blueberry bushes, and plenty of space for gardening, animals, and outdoor living. Unfinished daylight basement with 2,120 sq ft. already framed and plumbed for a bath. Oversized 3-car garage and additional parking pad provide ample room for vehicles, trailers, RVs, and equipment. Appointment Required - No Drive By - Animals on Property. (Tax Parcels 095 150 017 & 095 150 009 Included)
Additional Information
- Property Description
- Cape Cod, Farmhouse, Traditional
- Interior Layout
- Double Vanity, Entrance Foyer, High Speed Internet, His and Hers Closets, Walk-In Closet(s)
- Interior Features
- Double Vanity, Entrance Foyer, High Speed Internet, His and Hers Closets, Walk-In Closet(s)
- Kitchen Features
- Cabinets Stain, Eat-in Kitchen, Kitchen Island, Pantry, Solid Surface Counters, View to Family Room
- Appliances
- Dishwasher, Double Oven, Electric Cooktop, Electric Water Heater
- Utilities
- Electricity Available, Phone Available, Underground Utilities, Water Available
- Heating
- Central, Forced Air, Propane
- Air Conditioning
- Ceiling Fan(s), Central Air, Electric, Zoned
- Exterior Construction
- Vinyl Siding
- Exterior Features
- Private Entrance, Private Yard, Rear Stairs
- Roof
- Composition
- Pool
- None
- Garage Spaces
- 6
- Elementary School
- Robinson
- Middle School
- Dawson County
- High School
- Dawson County
Listing courtesy of The Norton Agency. Contact:
Listing Courtesy Of The Norton Agency, Contact:
 Listings on this website come from the FMLS IDX Compilation and may be held by brokerage firms other than the owner of this website. The listing brokerage is identified in any listing details. Information is deemed reliable but is not guaranteed. If you believe any FMLS listing contains material that infringes your copyrighted work, please click here to review our DMCA policy and learn how to submit a takedown request. © 2026 FMLS. Last updated