1748 Toonigh Road, Canton, GA 30115
- $369,900
- 3
- BD
- 2
- BA


- List Price
- $369,900
- Days on Market
- 39
- Price Change
- ▼ $5,100 1788468279
- MLS#
- 7813321
- Year Built
- 1985
- Bedrooms
- 3
- Bathrooms
- 2
- Lot Size
- 43,995
- Acres
- 1.01
Property Description
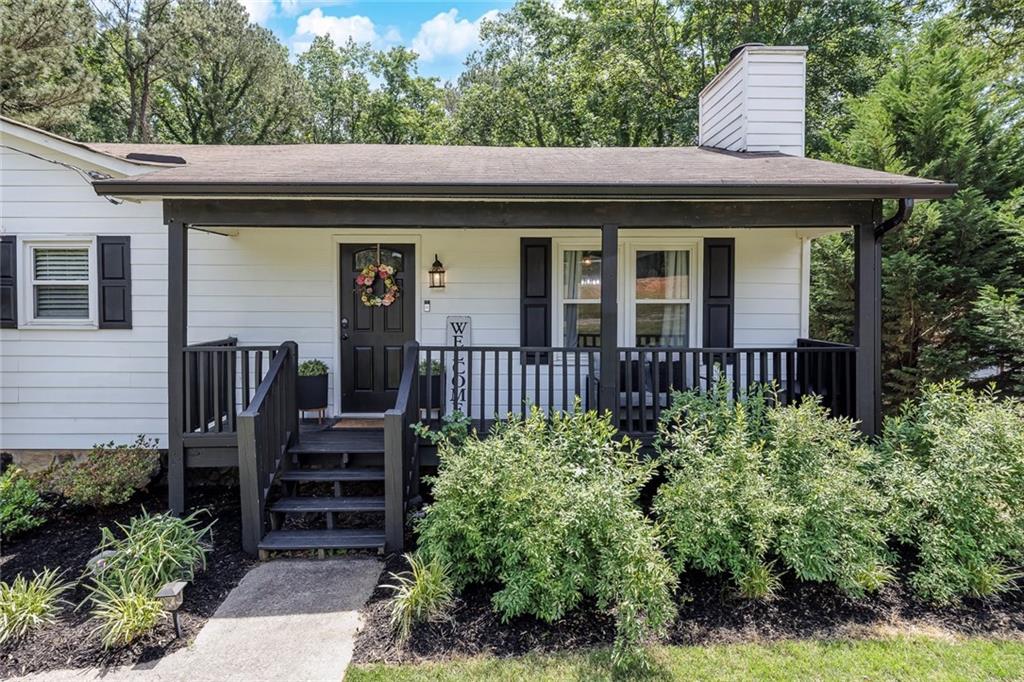
Welcome home to this beautifully updated raised ranch nestled on a one acre lot, offering the perfect blend of modern style, everyday comfort, and outdoor space. This move-in-ready home features 3 bedrooms and 2 fully renovated bathrooms, with thoughtful upgrades throughout. The bright, open interior showcases luxury vinyl plank flooring in the main living areas, new carpet in the bedrooms, and an updated kitchen complete with white shaker cabinetry, quartz countertops, stainless steel appliances, and a sleek black tile backsplash. Major improvements including the HVAC system, hot water heater, and windows have already been replaced, giving buyers added confidence and peace of mind. The oversized two-car garage provides plenty of room for vehicles, storage, or hobbies, while the basement includes a spacious standing-height crawl space, making seasonal storage easily accessible. Step outside onto the rear deck overlooking a backyard designed for both relaxation and recreation. A fenced section is ideal for children, pets, or entertaining, while the wooded rear portion of the property creates a peaceful, private backdrop rarely found. With approximately half the acre cleared and the remainder left natural, you'll enjoy the perfect combination of usable yard space and wooded privacy. If you're looking for a home that combines modern upgrades, generous storage, and the tranquility of a full acre, this one is ready to impress.
Additional Information
- Taxes
- $3,167
- Property Description
- Ranch
- Interior Layout
- Entrance Foyer, Vaulted Ceiling(s)
- Interior Features
- Entrance Foyer, Vaulted Ceiling(s)
- Kitchen Features
- Cabinets White, Stone Counters, View to Family Room
- Appliances
- Dishwasher, Disposal, Microwave, Refrigerator
- Utilities
- Cable Available, Electricity Available, Natural Gas Available, Phone Available, Sewer Available, Water Available
- Heating
- Central
- Air Conditioning
- Ceiling Fan(s), Central Air
- Exterior Construction
- HardiPlank Type
- Exterior Features
- Rain Gutters
- Roof
- Composition
- Pool
- None
- Garage Spaces
- 2
- Elementary School
- Holly Springs - Cherokee
- Middle School
- Dean Rusk
- High School
- Sequoyah
Listing courtesy of Keller Williams Realty Partners. Contact:
Listing Courtesy Of Keller Williams Realty Partners, Contact:
 Listings on this website come from the FMLS IDX Compilation and may be held by brokerage firms other than the owner of this website. The listing brokerage is identified in any listing details. Information is deemed reliable but is not guaranteed. If you believe any FMLS listing contains material that infringes your copyrighted work, please click here to review our DMCA policy and learn how to submit a takedown request. © 2026 FMLS. Last updated