5751 Evadale Trace Unit 4, Mableton, GA 30126
- $385,000
- 3
- BD
- 3
- BA
- 1,832
- SqFt




- List Price
- $385,000
- Days on Market
- 13
- MLS#
- 7813317
- Year Built
- 2004
- Bedrooms
- 3
- Bathrooms
- 3
- Baths Half
- 1
- Living Area
- 1,832
- Lot Size
- 1,350
- Acres
- 0.03
- Building Name
- The Regency Oakdale Ridge
Property Description
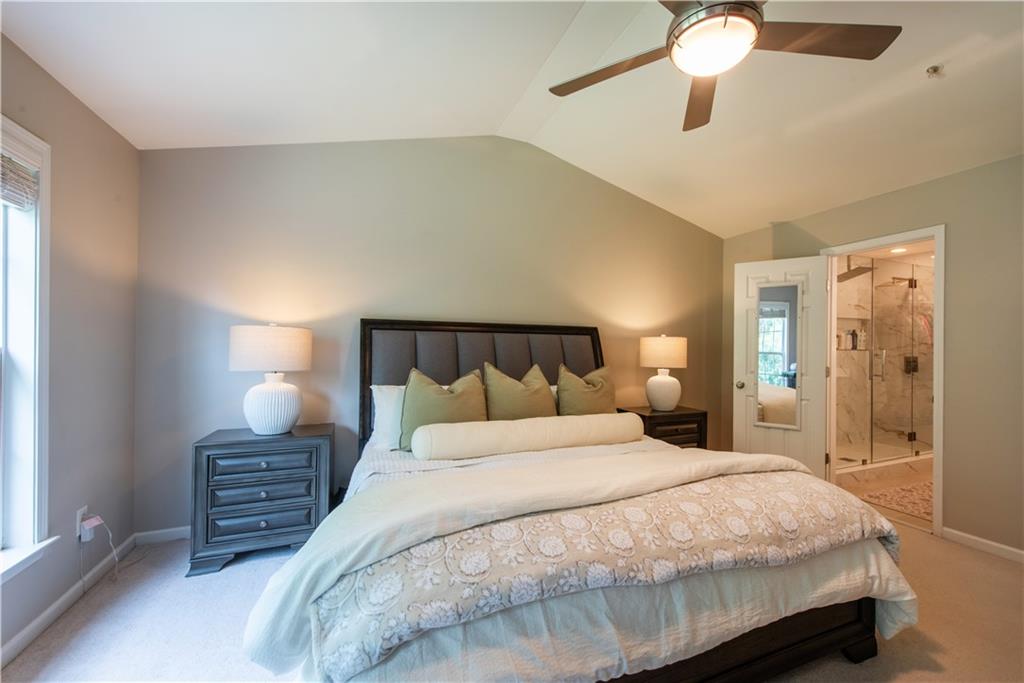
Beautifully updated and exceptionally well maintained, this spacious corner-lot home combines major recent improvements with custom finishes, smart-home features, and a comfortable, functional layout. Hardwood floors flow throughout the main level, while smart battery-controlled shades, ceiling-mounted drapery, and smart outlets add modern convenience. The kitchen is complemented by a custom dry bar featuring a mini fridge, pull-out trash drawer, and open shelving, perfect for entertaining, a coffee station, or additional storage. Upstairs, the spacious primary suite features vaulted bedroom ceilings and a spa-inspired bath with an impressive 8-ft walk-in shower, dual rainfall shower heads, oversized niche, anti-fog backlit hotel-style mirrors, private water closet, and a large walk-in closet. Two additional bedrooms, a full bath with tub, and conveniently located upstairs laundry complete the second floor. Outside, the walk-out back patio opens to a generous yard with the added space and privacy of a corner lot, ideal for entertaining, play, pets, or relaxing outdoors. Neighborhood trail access to Nickajack Park offers an easy connection to even more outdoor space. Major investments have already been completed, including a new roof with warranty, new A/C installed in 2025 with a 10-year labor warranty, and upgraded upstairs ductwork and thermostat in 2026. The garage provides added overhead storage along with a Tesla charger for convenient at-home EV charging. With major improvements already completed and a long list of upgrades throughout, this home offers the rare opportunity to move in and enjoy from day one.
Additional Information
- Taxes
- $3,276
- Hoa Fee
- $270
- Property Description
- Townhouse
- Interior Layout
- Dry Bar, Entrance Foyer, High Ceilings 9 ft Upper, High Ceilings 10 ft Main, Smart Home, Vaulted Ceiling(s), Walk-In Closet(s)
- Interior Features
- Dry Bar, Entrance Foyer, High Ceilings 9 ft Upper, High Ceilings 10 ft Main, Smart Home, Vaulted Ceiling(s), Walk-In Closet(s)
- Kitchen Features
- Cabinets White, Solid Surface Counters
- Appliances
- Dishwasher, Disposal, Dryer, Gas Oven, Gas Range, Gas Water Heater, Microwave, Refrigerator, Washer
- Utilities
- Cable Available, Electricity Available, Natural Gas Available, Phone Available, Sewer Available, Water Available
- Heating
- Central, Forced Air, Natural Gas
- Air Conditioning
- Ceiling Fan(s), Central Air, Electric
- Exterior Construction
- Brick Front
- Exterior Features
- None
- Roof
- Composition, Shingle
- Pool
- None
- Garage Spaces
- 2
- Elementary School
- Clay-Harmony Leland
- Middle School
- Lindley
- High School
- Pebblebrook
Listing courtesy of Dorsey Alston Realtors. Contact:
Listing Courtesy Of Dorsey Alston Realtors, Contact:
 Listings on this website come from the FMLS IDX Compilation and may be held by brokerage firms other than the owner of this website. The listing brokerage is identified in any listing details. Information is deemed reliable but is not guaranteed. If you believe any FMLS listing contains material that infringes your copyrighted work, please click here to review our DMCA policy and learn how to submit a takedown request. © 2026 FMLS. Last updated