4307 Pearhaven Sw Lane, Gainesville, GA 30504
- $359,900
- 3
- BD
- 2
- BA
- 1,644
- SqFt




- List Price
- $359,900
- Days on Market
- 68
- Price Change
- ▼ $10,000 1789081479
- MLS#
- 7813204
- Year Built
- 2020
- Bedrooms
- 3
- Bathrooms
- 2
- Living Area
- 1,644
- Lot Size
- 7,840
- Acres
- 0.18
Property Description
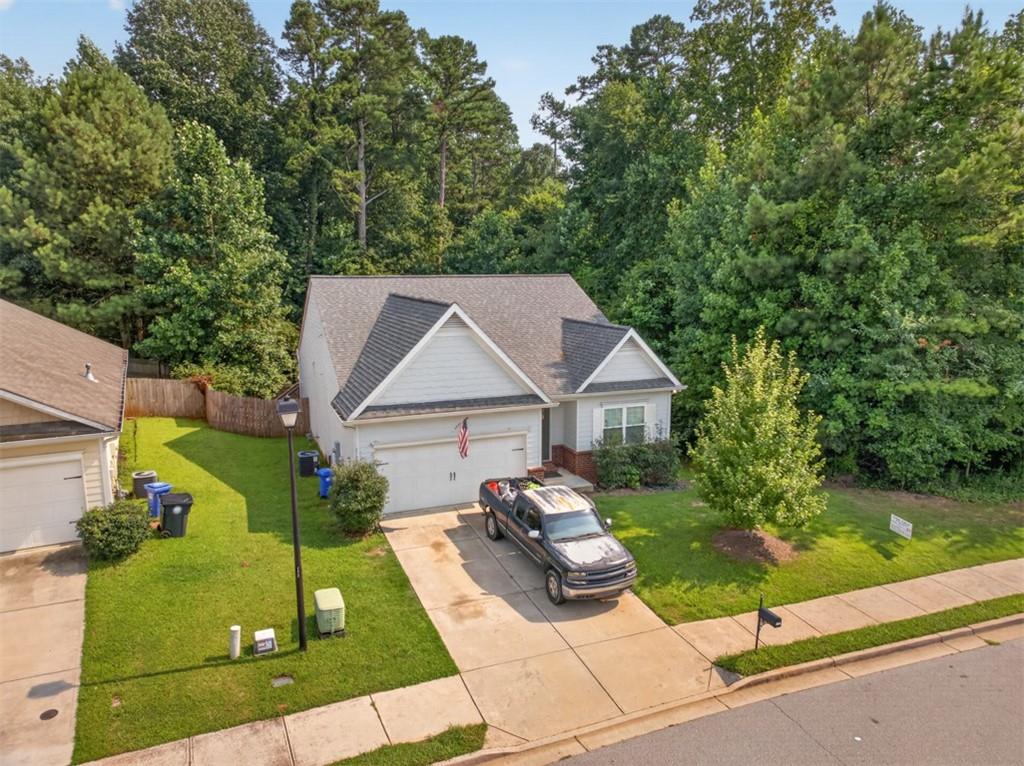
Welcome home to this beautifully maintained ranch with a full unfinished daylight basement in Maple Park community! Perfectly situated on a private wooded lot backing to HOA-owned greenspace, you'll enjoy peaceful, wooded views with no rear neighbors. This 3-bedroom, 2-bath home offers an open-concept layout with hard surface flooring throughout the main living areas, 9-foot ceilings, and a spacious kitchen featuring white cabinetry, solid surface countertops, stainless steel appliances, a five-burner gas range, a large island with breakfast bar, and an oversized walk-in pantry. The owner's suite includes a walk-in closet, soaking tub, separate shower, and tile flooring, while two additional bedrooms and a main-level laundry room complete the layout. Enjoy the fenced backyard from the rear deck, or customize the full unfinished basement to fit your needs. Maple Park neighborhood offers a park, sidewalks, and streetlights, and is conveniently located near shopping, dining, schools, and I-985.
Additional Information
- Taxes
- $605
- Hoa Fee
- $500
- Property Description
- Ranch
- Interior Layout
- Disappearing Attic Stairs, Entrance Foyer, High Ceilings 9 ft Main, High Speed Internet, Walk-In Closet(s)
- Interior Features
- Disappearing Attic Stairs, Entrance Foyer, High Ceilings 9 ft Main, High Speed Internet, Walk-In Closet(s)
- Kitchen Features
- Breakfast Bar, Cabinets White, Eat-in Kitchen, Kitchen Island, Pantry Walk-In, Solid Surface Counters
- Appliances
- Dishwasher, Disposal, Gas Oven, Gas Range, Microwave
- Utilities
- Cable Available, Electricity Available, Natural Gas Available, Phone Available, Sewer Available, Underground Utilities, Water Available
- Heating
- Central
- Air Conditioning
- Ceiling Fan(s), Central Air
- Exterior Construction
- Brick, Cement Siding
- Exterior Features
- Rain Gutters, Rear Stairs
- Roof
- Composition
- Pool
- None
- Garage Spaces
- 2
- Elementary School
- Mundy Mill Arts Academy
- Middle School
- Gainesville West
- High School
- Gainesville
Listing Courtesy Of Pend Realty, LLC., Contact:
 Listings on this website come from the FMLS IDX Compilation and may be held by brokerage firms other than the owner of this website. The listing brokerage is identified in any listing details. Information is deemed reliable but is not guaranteed. If you believe any FMLS listing contains material that infringes your copyrighted work, please click here to review our DMCA policy and learn how to submit a takedown request. © 2026 FMLS. Last updated