9470 Hillside Drive, Roswell, GA 30076
- $525,000
- 5
- BD
- 3
- BA
- 2,340
- SqFt




- List Price
- $525,000
- Days on Market
- 4
- MLS#
- 7812382
- Year Built
- 1975
- Bedrooms
- 5
- Bathrooms
- 3
- Baths Half
- 1
- Living Area
- 2,340
- Lot Size
- 9,761
- Acres
- 0.22
Property Description
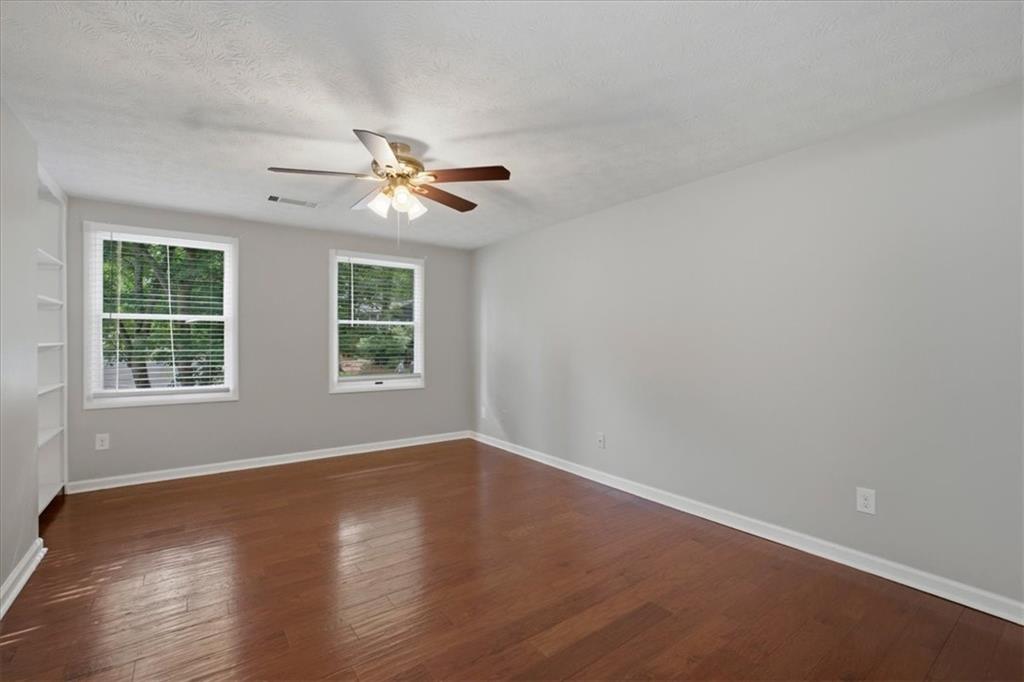
One of the best backyards in Martin's Landing sets the stage for this 5-bedroom, 2.5-bath home, offering exceptional space, a generous lot, and outstanding value in one of Roswell's most sought-after neighborhoods. Recent improvements, including fresh interior paint and beautifully refinished hardwood floors, provide a move-in-ready foundation while leaving the opportunity to update and personalize the home over time rather than paying a premium for someone else's finishes. With five bedrooms, multiple living areas, and a functional floor plan, this home offers the space today's buyers are looking for at a price that's difficult to match in this location. The basement includes both finished and unfinished areas, providing flexibility for a recreation room, home office, gym, workshop, or abundant storage. Life in Martin's Landing is truly special. Residents enjoy access to a 53-acre lake, scenic walking trails, three pools, tennis and pickleball courts, playgrounds, and beautiful green space woven throughout the community. **Square footage in tax records does not include finished or unfinished space in basement.
Additional Information
- Taxes
- $6,927
- Hoa Fee
- $115
- Property Description
- Traditional
- Interior Layout
- Crown Molding, Entrance Foyer
- Interior Features
- Crown Molding, Entrance Foyer
- Kitchen Features
- Breakfast Bar, Breakfast Room, Cabinets White, Eat-in Kitchen, Kitchen Island, Pantry, Solid Surface Counters
- Appliances
- Dishwasher, Disposal, Gas Range, Microwave, Refrigerator
- Utilities
- Cable Available, Electricity Available, Natural Gas Available, Sewer Available, Water Available
- Heating
- Forced Air, Natural Gas
- Air Conditioning
- Ceiling Fan(s), Central Air
- Exterior Construction
- Aluminum Siding
- Exterior Features
- Other
- Roof
- Composition
- Pool
- None
- Garage Spaces
- 2
- Elementary School
- Esther Jackson
- Middle School
- Holcomb Bridge
- High School
- Centennial
Listing courtesy of Dorsey Alston Realtors. Contact:
Listing Courtesy Of Dorsey Alston Realtors, Contact:
 Listings on this website come from the FMLS IDX Compilation and may be held by brokerage firms other than the owner of this website. The listing brokerage is identified in any listing details. Information is deemed reliable but is not guaranteed. If you believe any FMLS listing contains material that infringes your copyrighted work, please click here to review our DMCA policy and learn how to submit a takedown request. © 2026 FMLS. Last updated