6405 Wallace Farms Drive, Cumming, GA 30028
- $690,000
- 3
- BD
- 3
- BA
- 2,646
- SqFt




- List Price
- $690,000
- Days on Market
- 59
- MLS#
- 7811494
- Year Built
- 2024
- Bedrooms
- 3
- Bathrooms
- 3
- Baths Half
- 1
- Living Area
- 2,646
- Lot Size
- 14,810
- Acres
- 0.34
Property Description
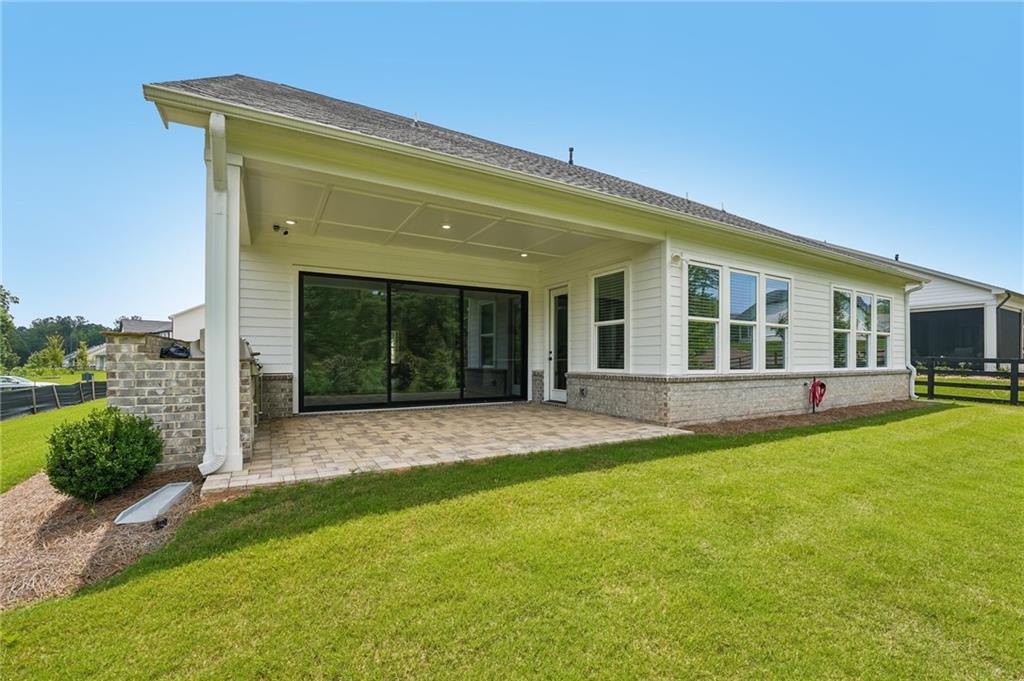
Better than new and impossible to duplicate at this price, this Toll Brothers home showcases over $84K in custom structural and designer upgrades. Luxury single-level living, this 3BR/2.5BA home pairs 10-ft ceilings with wide-plank engineered hardwoods throughout. The open floor plan centers around a chef’s kitchen featuring 42” soft-close cabinets, Silestone countertops, and premium KitchenAid appliances with a 36” gas cooktop, as well as a craft ice-maker built in the refrigerator. The great room steals the show with a floor-to-ceiling tile fireplace and a dramatic 15-ft multi-slide stacking door that retracts for effortless indoor-outdoor living. Unwind in the primary retreat with a freestanding soaking tub, frameless matte-black shower, and a custom closet connected to the laundry room with washer and dryer included. Includes a flexible office space, deep-bay 2-car garage, smart-home features, and a backyard perfect for entertaining - including an outdoor kitchen area with gas line to built in grill. Enjoy resort-style amenities—pool, clubhouse, and pickle ball, gardens, fire pit areas and play ground. Minutes from GA-400 and Lake Lanier. Avoid the build wait and high costs; this custom, turn-key home is ready now!
Additional Information
- Taxes
- $6,810
- Hoa Fee
- $250
- Property Description
- Ranch, Traditional
- Interior Layout
- Disappearing Attic Stairs, Double Vanity, High Ceilings 10 ft Main, His and Hers Closets, Smart Home, Walk-In Closet(s)
- Interior Features
- Disappearing Attic Stairs, Double Vanity, High Ceilings 10 ft Main, His and Hers Closets, Smart Home, Walk-In Closet(s)
- Kitchen Features
- Breakfast Bar, Cabinets White, Eat-in Kitchen, Kitchen Island, Pantry Walk-In, Stone Counters, View to Family Room
- Appliances
- Dishwasher, Disposal, Dryer, Gas Range, Microwave, Range Hood, Refrigerator, Self Cleaning Oven, Washer
- Utilities
- Cable Available, Electricity Available, Natural Gas Available, Sewer Available, Underground Utilities, Water Available
- Heating
- Central, Natural Gas
- Air Conditioning
- Ceiling Fan(s), Central Air
- Exterior Construction
- Brick, HardiPlank Type
- Exterior Features
- Gas Grill, Rain Gutters
- Roof
- Shingle
- Pool
- None
- Garage Spaces
- 2
- Elementary School
- Matt
- Middle School
- Liberty - Forsyth
- High School
- North Forsyth
Listing courtesy of Keller Williams Realty Atlanta Partners. Contact:
Listing Courtesy Of Keller Williams Realty Atlanta Partners, Contact:
 Listings on this website come from the FMLS IDX Compilation and may be held by brokerage firms other than the owner of this website. The listing brokerage is identified in any listing details. Information is deemed reliable but is not guaranteed. If you believe any FMLS listing contains material that infringes your copyrighted work, please click here to review our DMCA policy and learn how to submit a takedown request. © 2026 FMLS. Last updated