4207 Old Wood Drive, Conyers, GA 30094
- $399,000
- 3
- BD
- 2
- BA
- 2,387
- SqFt




- List Price
- $399,000
- Days on Market
- 113
- Price Change
- ▼ $6,000 1787360689
- MLS#
- 7810984
- Year Built
- 2002
- Bedrooms
- 3
- Bathrooms
- 2
- Living Area
- 2,387
- Lot Size
- 32,234
- Acres
- 0.74
Property Description
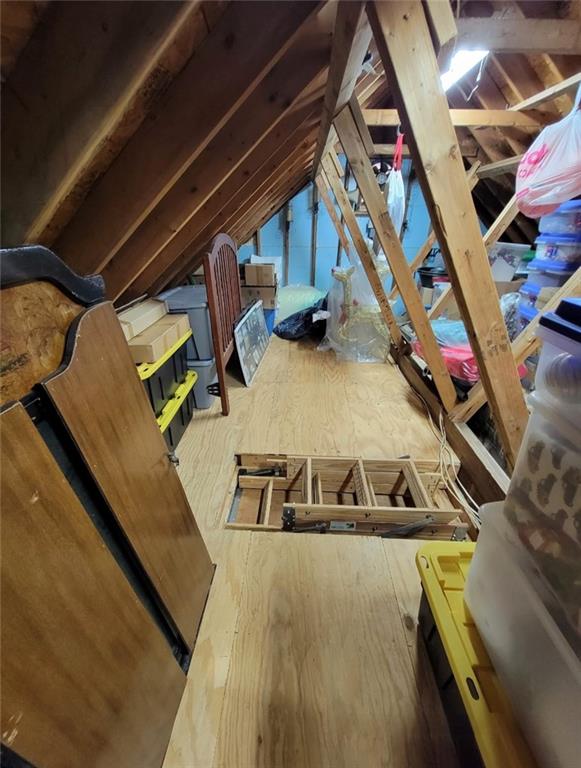
Gorgeous Home with plenty of extras! This beauty already has NEW ROOF, WINDOWS (with lifetime warranty)and oversized driveway for plenty of entertainment parking which takes you to the separate 2 CAR DETACHED GARAGE (24X24)! Home boasts privacy FENCED BACK YARD, French drains installed, and gorgeous SCREENED BACK PORCH (16X18) perfect for relaxing with a cup of coffee on quiet mornings. And that is just on the outside! Inside you'll find 3 bedrooms and 2 bathrooms w/ formal dining room, large great room, walk in laundry room, and oversized Owner's bedroom w/trey ceilings! Owner's Suite bath has soaking tub, separate shower, double vanities and a water closet to ensure lots of privacy! Thoughtfully designed Country Kitchen has breakfast bar AND eat in dining space for plenty of hosting options. Kitchen also boasts plenty of counter space, cabinets AND Pantry. Continuing touring to find hardwood floors and 14 foot ceilings in living room, 12 foot ceilings and wainscoting-style panel molding inside the spacious separate dining room, a gas fireplace, and extra flex space with upstairs bonus room! Full Attic space available with lighting and both pull down and full door walk-in! Beautiful paint and flooring choices throughout. Established neighborhood, functional layout, and large private lot will make this the home to settle down in!
Additional Information
- Taxes
- $2,804
- Hoa Fee
- $120
- Property Description
- Country, Ranch, Rustic
- Interior Layout
- Disappearing Attic Stairs, Entrance Foyer, High Ceilings, High Speed Internet, Tray Ceiling(s), Walk-In Closet(s)
- Interior Features
- Disappearing Attic Stairs, Entrance Foyer, High Ceilings, High Speed Internet, Tray Ceiling(s), Walk-In Closet(s)
- Kitchen Features
- Breakfast Bar, Eat-in Kitchen, Pantry
- Appliances
- Electric Water Heater, Microwave, Refrigerator
- Utilities
- Electricity Available, Natural Gas Available, Water Available
- Heating
- Natural Gas
- Air Conditioning
- Central Air, Electric
- Exterior Construction
- Cement Siding, Concrete
- Exterior Features
- Private Yard
- Roof
- Composition
- Pool
- None
- Garage Spaces
- 4
- Elementary School
- Lorraine
- Middle School
- General Ray Davis
- High School
- Salem
Listing Courtesy Of Joe Stockdale Real Estate, LLC, Contact:
 Listings on this website come from the FMLS IDX Compilation and may be held by brokerage firms other than the owner of this website. The listing brokerage is identified in any listing details. Information is deemed reliable but is not guaranteed. If you believe any FMLS listing contains material that infringes your copyrighted work, please click here to review our DMCA policy and learn how to submit a takedown request. © 2026 FMLS. Last updated