425 Prince Charles Place, Johns Creek, GA 30022
- $769,000
- 5
- BD
- 5
- BA
- 5,100
- SqFt




- List Price
- $769,000
- Days on Market
- 55
- Price Change
- ▼ $20,000 1789698297
- MLS#
- 7810689
- Year Built
- 1987
- Bedrooms
- 5
- Bathrooms
- 5
- Baths Half
- 1
- Living Area
- 5,100
- Lot Size
- 17,816
- Acres
- 0.41
Property Description
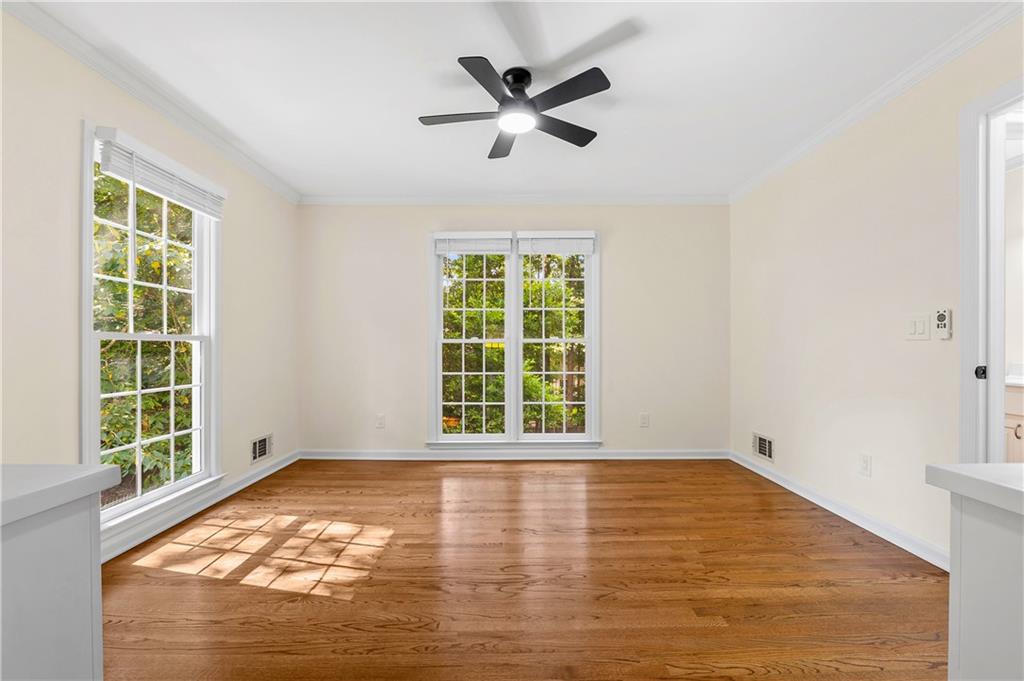
Beautifully updated 5-bedroom, 4.5-bath home in Hartridge, a sought-after swim/tennis community near Newtown Park and zoned for the Centennial cluster. A fresh 2026 interior update includes new carpet, lighting and hardware, fresh paint throughout, and gleaming hardwood floors across the main level, stairs, and upper hallway. The open eat-in kitchen features granite counters, stone backsplash, stainless range, center island, breakfast bar, sunny breakfast nook, and vaulted skylight, with an easy flow to the fireside family room and formal dining room. Two fireplaces and multiple living spaces provide plenty of room to gather, entertain, or unwind. Upstairs are four spacious bedrooms and three full baths, including a generous owner's suite with spa-style bath. The finished daylight basement adds a fifth bedroom, full bath, family room, and oversized flex space perfect for a media room, gym, or office, while a large unfinished area, generous closets, and bonus space above the garage provide exceptional storage. Outside, an expansive deck overlooks a private, backyard made for shady afternoons and easy entertaining. Major improvements are already handled, including a new roof in 2022, two high-efficiency HVAC systems in 2023, and the full interior refresh in 2026. Hartridge amenities include a community pool, four lighted tennis courts, and active ALTA teams. Move-in ready and offering exceptional space, updates, and value with a seller incentive to help make the next move even more affordable. Move-in ready.
Additional Information
- Taxes
- $5,261
- Hoa Fee
- $1,050
- Property Description
- Traditional
- Interior Layout
- Disappearing Attic Stairs, High Speed Internet, His and Hers Closets, Wet Bar
- Interior Features
- Disappearing Attic Stairs, High Speed Internet, His and Hers Closets, Wet Bar
- Kitchen Features
- Breakfast Bar, Cabinets White, Eat-in Kitchen, Pantry, Stone Counters, View to Family Room
- Appliances
- Dishwasher, Disposal, Double Oven, Gas Range, Gas Water Heater, Microwave, Refrigerator
- Utilities
- Cable Available, Electricity Available, Natural Gas Available, Sewer Available, Water Available
- Heating
- Natural Gas
- Air Conditioning
- Central Air
- Exterior Construction
- Brick Front, Vinyl Siding
- Exterior Features
- None
- Roof
- Composition
- Pool
- None
- Garage Spaces
- 2
- Elementary School
- Hillside
- Middle School
- Haynes Bridge
- High School
- Centennial
Listing courtesy of JL Realty Atlanta, LLC. Contact:
Listing Courtesy Of JL Realty Atlanta, LLC, Contact:
 Listings on this website come from the FMLS IDX Compilation and may be held by brokerage firms other than the owner of this website. The listing brokerage is identified in any listing details. Information is deemed reliable but is not guaranteed. If you believe any FMLS listing contains material that infringes your copyrighted work, please click here to review our DMCA policy and learn how to submit a takedown request. © 2026 FMLS. Last updated