401 Nettle Court, Woodstock, GA 30188
- $625,000
- 4
- BD
- 5
- BA
- 2,679
- SqFt


- List Price
- $625,000
- Days on Market
- 55
- Price Change
- ▼ $10,000 1786481578
- MLS#
- 7810409
- Year Built
- 2025
- Bedrooms
- 4
- Bathrooms
- 5
- Baths Half
- 2
- Living Area
- 2,679
- Lot Size
- 2,178
- Acres
- 0.05
- Building Name
- Ruisseau
Property Description
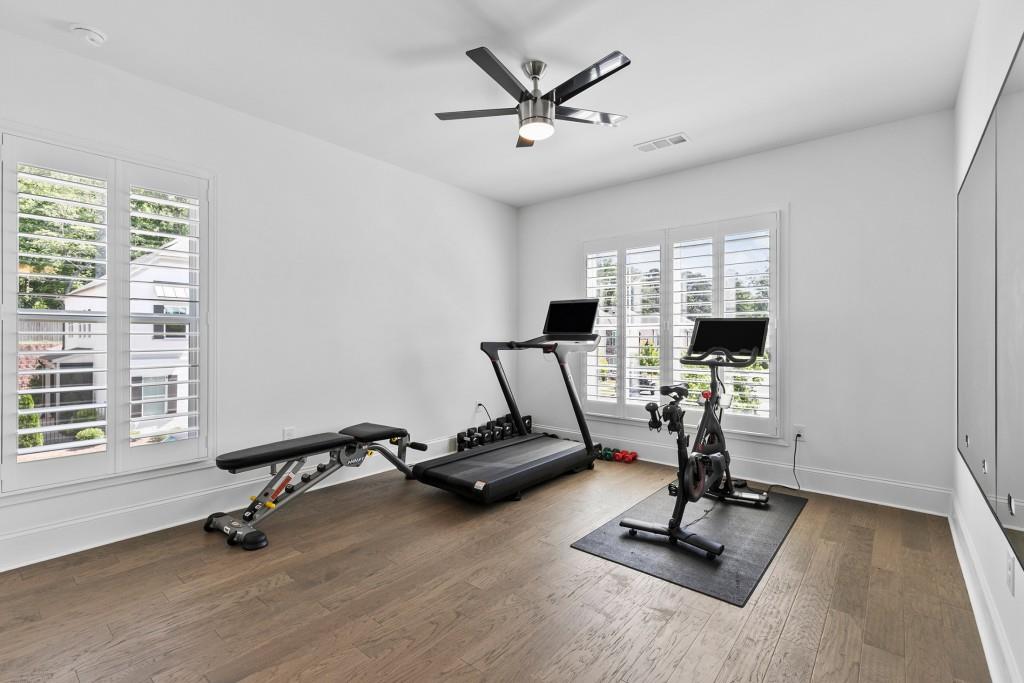
Experience luxury, convenience, and an unbeatable Woodstock lifestyle in this beautifully 2025 designed townhome just moments from Downtown Woodstock. Offering a little over 2,600+/- square feet of thoughtfully curated living space, this home seamlessly blends sophisticated design with everyday functionality. The highly sought-after primary suite on the main level provides effortless living, while the open concept floorplan creates an inviting setting for both everyday life and entertaining. At the heart of the home, the gourmet kitchen flows seamlessly into the living and dining areas, creating a warm and inviting space for gatherings. Even better, the attached two car garage is located on the same level as the kitchen, making grocery runs and daily living a breeze. A versatile flex room on the main floor offers endless possibilities as a home office, fitness space, or creative retreat. Upstairs, you'll find two generously sized secondary bedrooms, each featuring a walk-in closet and private ensuite bath, along with a spacious loft that provides the perfect setting for movie nights, game days, or a secondary living area. Adding even more flexibility, the sellers thoughtfully finished an approximately 90-square-foot area off the deck, creating a unique room that can function as an additional smaller bedroom. The true standout feature is the incredible 450+ square-foot covered outdoor living room, a rare find in Woodstock. Whether you're hosting friends for football Saturdays, enjoying your morning coffee, or unwinding on a cool Georgia evening, this expansive outdoor space feels like a true extension of the home and is designed to be enjoyed year-round. Located within walking distance of Downtown Woodstock's vibrant restaurants, breweries, boutiques, parks, and community events, this home offers the perfect balance of low-maintenance luxury and walkable convenience. With an exceptional floorplan, thoughtfully finished spaces, and one of the area's most impressive outdoor living areas, this townhome offers a rare opportunity to enjoy the very best of Woodstock right outside your door.
Additional Information
- Taxes
- $7,120
- Hoa Fee
- $255
- Property Description
- Craftsman, Townhouse
- Interior Layout
- Bookcases, Double Vanity, Entrance Foyer, High Ceilings 9 ft Main, High Speed Internet, Walk-In Closet(s)
- Interior Features
- Bookcases, Double Vanity, Entrance Foyer, High Ceilings 9 ft Main, High Speed Internet, Walk-In Closet(s)
- Kitchen Features
- Cabinets Stain, Kitchen Island, Pantry, Pantry Walk-In, View to Family Room
- Appliances
- Dishwasher, Dryer, Gas Range, Microwave, Refrigerator, Washer
- Utilities
- Cable Available, Electricity Available, Natural Gas Available, Sewer Available, Water Available
- Heating
- Central
- Air Conditioning
- Ceiling Fan(s), Central Air
- Exterior Construction
- HardiPlank Type
- Exterior Features
- Private Entrance
- Roof
- Composition
- Pool
- None
- Garage Spaces
- 2
- Elementary School
- Woodstock
- Middle School
- Woodstock
- High School
- Woodstock
Listing courtesy of Atlanta Fine Homes Sotheby's International. Contact:
Listing Courtesy Of Atlanta Fine Homes Sotheby's International, Contact:
 Listings on this website come from the FMLS IDX Compilation and may be held by brokerage firms other than the owner of this website. The listing brokerage is identified in any listing details. Information is deemed reliable but is not guaranteed. If you believe any FMLS listing contains material that infringes your copyrighted work, please click here to review our DMCA policy and learn how to submit a takedown request. © 2026 FMLS. Last updated