704 Crest Line Trail, Powder Springs, GA 30127
- $799,000
- 6
- BD
- 5
- BA
- 4,306
- SqFt




- List Price
- $799,000
- Days on Market
- 54
- Price Change
- ▼ $18,853 1787084335
- MLS#
- 7808858
- Year Built
- 2026
- Bedrooms
- 6
- Bathrooms
- 5
- Living Area
- 4,306
- Lot Size
- 13,939
- Acres
- 0.32
Property Description
Windsong's Wesleyan Plan with FINISHED BASEMENT, at NO ADDITIONAL COST, AND THIRD CAR GARAGE - Brand New Construction - Welcome home to an exclusive collection of just 32 luxury homes by Windsong! This exceptional Cobb County location offers convenient access to shopping, dining, and recreation while being part of a highly rated school district. THERE IS NOT ANOTHER HOME IN THE AREA LIKE THIS ONE. Luxury features in these homes include oversized kitchen islands with quartz countertops, 42-inch cabinets, spacious walk-in pantries, and designer finishes throughout. The primary bedroom boasts tray ceilings and generously sized walk-in closets. The spa-inspired primary bathroom features a free-standing tub, comfort-height toilets, and quartz countertops in both the primary and secondary baths. Raised-height vanity cabinets and white rectangular undermount sinks add a touch of elegance. Each homesite includes full-yard irrigation. Experience the unmatched quality and luxury you expect from Windsong homes! Appointments are available to view the community and similar homes. This home is currently under construction and expected completion date is mid- Novemeber,2026.
Additional Information
- Hoa Fee
- $950
- Property Description
- Craftsman
- Interior Layout
- Double Vanity, Entrance Foyer 2 Story, High Ceilings 9 ft Upper, High Ceilings 10 ft Main, Recessed Lighting, Tray Ceiling(s), Walk-In Closet(s)
- Interior Features
- Double Vanity, Entrance Foyer 2 Story, High Ceilings 9 ft Upper, High Ceilings 10 ft Main, Recessed Lighting, Tray Ceiling(s), Walk-In Closet(s)
- Kitchen Features
- Kitchen Island, Pantry Walk-In, Solid Surface Counters, View to Family Room
- Appliances
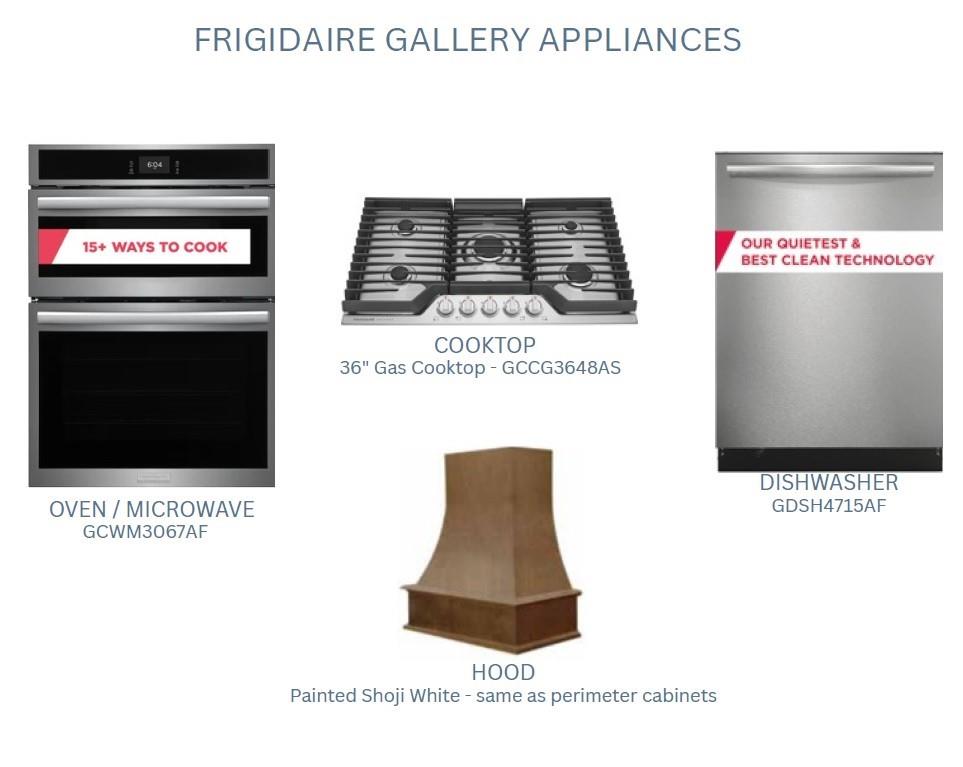
- Dishwasher, Gas Cooktop, Range Hood, Tankless Water Heater
- Utilities
- Electricity Available, Natural Gas Available, Phone Available, Sewer Available, Underground Utilities, Water Available
- Heating
- Central, Forced Air, Hot Water, Zoned
- Air Conditioning
- Ceiling Fan(s), Central Air, Multi Units, Zoned
- Exterior Construction
- Blown-In Insulation, Brick, Fiber Cement
- Exterior Features
- Lighting, Rain Gutters
- Roof
- Ridge Vents, Shingle
- Pool
- None
- Garage Spaces
- 3
- Elementary School
- Vaughan
- Middle School
- Lost Mountain
- High School
- Harrison
Listing courtesy of Windsong Realty, LLC. Contact:
Listing Courtesy Of Windsong Realty, LLC, Contact:
 Listings on this website come from the FMLS IDX Compilation and may be held by brokerage firms other than the owner of this website. The listing brokerage is identified in any listing details. Information is deemed reliable but is not guaranteed. If you believe any FMLS listing contains material that infringes your copyrighted work, please click here to review our DMCA policy and learn how to submit a takedown request. © 2026 FMLS. Last updated