1075 Robert Smalls Way, Atlanta, GA 30318
- $715,000
- 3
- BD
- 4
- BA
- 2,294
- SqFt

- List Price
- $715,000
- Days on Market
- 7
- MLS#
- 7807983
- Year Built
- 2022
- Bedrooms
- 3
- Bathrooms
- 4
- Baths Half
- 1
- Living Area
- 2,294
- Lot Size
- 1,089
- Acres
- 0.03
- Building Name
- Ten29 West
Property Description
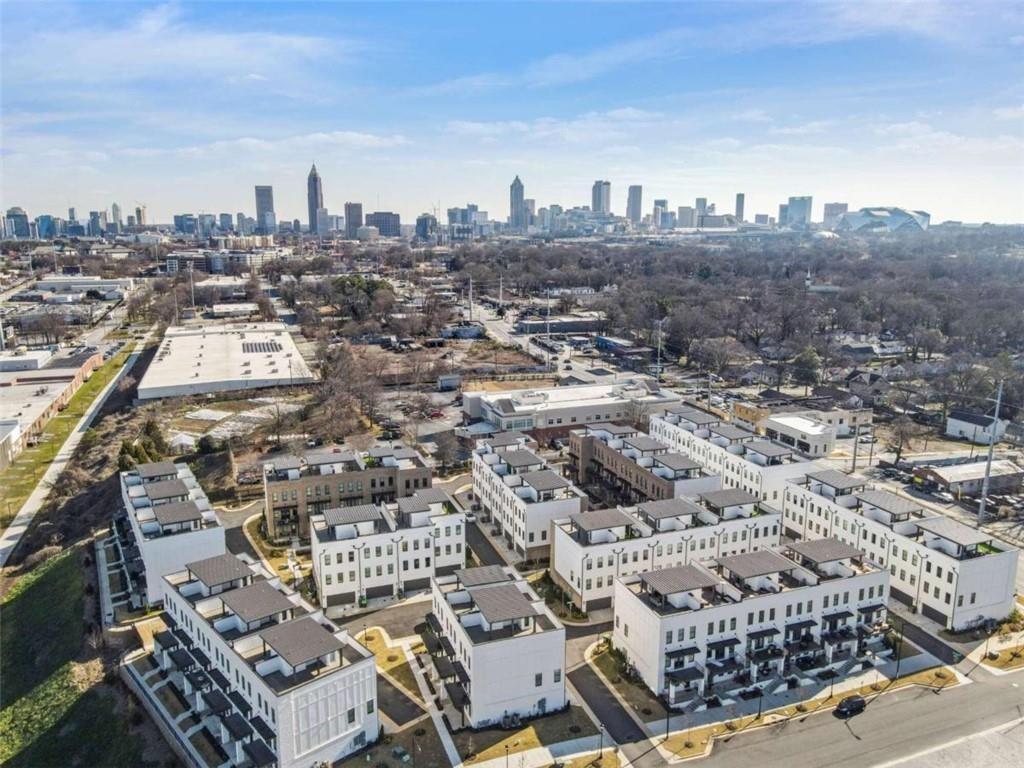
Thoughtfully renovated and extensively customized, this exceptional brick townhome with private roof top has been reimagined with designer finishes and one-of-a-kind upgrades that elevate every level of the home where the Atlanta BeltLine becomes an extension of your backyard .. one of the community's most coveted locations with direct, walk-out access to the Atlanta BeltLine. From the moment you enter, a custom foyer illuminated by dramatic LED accent lighting creates a warm, sophisticated ambiance. The lower level office or guest bedroom is enhanced with stylish barn doors, while the redesigned garage has been transformed into a sleek, showroom-inspired space with custom garage that beautifully showcases your vehicles. Upstairs, you'll find a custom built wine bar with elegant shelving, creating the perfect setting for entertaining or unwinding at the end of the day. Perfectly positioned in the highly sought-after Ten29 West community, this stunning brick end-unit townhome offers direct access to the Atlanta BeltLine in the heart of Atlanta's thriving Westside. Just moments from Mercedes-Benz Stadium, West Midtown, and an array of renowned restaurants, breweries, shopping, and entertainment, this home seamlessly blends contemporary design, functional living, and an unbeatable location. A charming covered front porch welcomes you into a light filled interior featuring abundant windows, soaring 10-foot ceilings, and hardwood floors throughout, offering an inviting atmosphere with timeless style.
Additional Information
- Taxes
- $9,096
- Hoa Fee
- $885
- Property Description
- Contemporary, Townhouse
- Interior Layout
- Crown Molding, Double Vanity, Entrance Foyer, High Ceilings 10 ft Main, High Ceilings 10 ft Upper, High Speed Internet, Recessed Lighting, Walk-In Closet(s)
- Interior Features
- Crown Molding, Double Vanity, Entrance Foyer, High Ceilings 10 ft Main, High Ceilings 10 ft Upper, High Speed Internet, Recessed Lighting, Walk-In Closet(s)
- Kitchen Features
- Cabinets Stain, Kitchen Island, Pantry, Stone Counters, View to Family Room
- Appliances
- Dishwasher, Disposal, Gas Cooktop, Gas Oven, Microwave, Refrigerator, Washer
- Utilities
- Cable Available, Electricity Available, Natural Gas Available, Water Available
- Heating
- Central
- Air Conditioning
- Ceiling Fan(s), Central Air
- Exterior Construction
- Brick
- Exterior Features
- Balcony, Lighting, Storage
- Roof
- Other
- Pool
- None
- Garage Spaces
- 2
- Elementary School
- M.R. Hollis Innovation Academy
- Middle School
- Herman J. Russell West End Academy
- High School
- Booker T. Washington
Listing courtesy of Keller Williams Realty Peachtree Rd.. Contact:
Listing Courtesy Of Keller Williams Realty Peachtree Rd., Contact:
 Listings on this website come from the FMLS IDX Compilation and may be held by brokerage firms other than the owner of this website. The listing brokerage is identified in any listing details. Information is deemed reliable but is not guaranteed. If you believe any FMLS listing contains material that infringes your copyrighted work, please click here to review our DMCA policy and learn how to submit a takedown request. © 2026 FMLS. Last updated