1060 Robert Smalls Way, Atlanta, GA 30318
- $668,000
- 3
- BD
- 4
- BA
- 2,294
- SqFt






- List Price
- $668,000
- Days on Market
- 53
- MLS#
- 7807959
- Year Built
- 2022
- Bedrooms
- 3
- Bathrooms
- 4
- Baths Half
- 1
- Living Area
- 2,294
- Lot Size
- 1,089
- Acres
- 0.03
- Building Name
- Ten29 West
Property Description
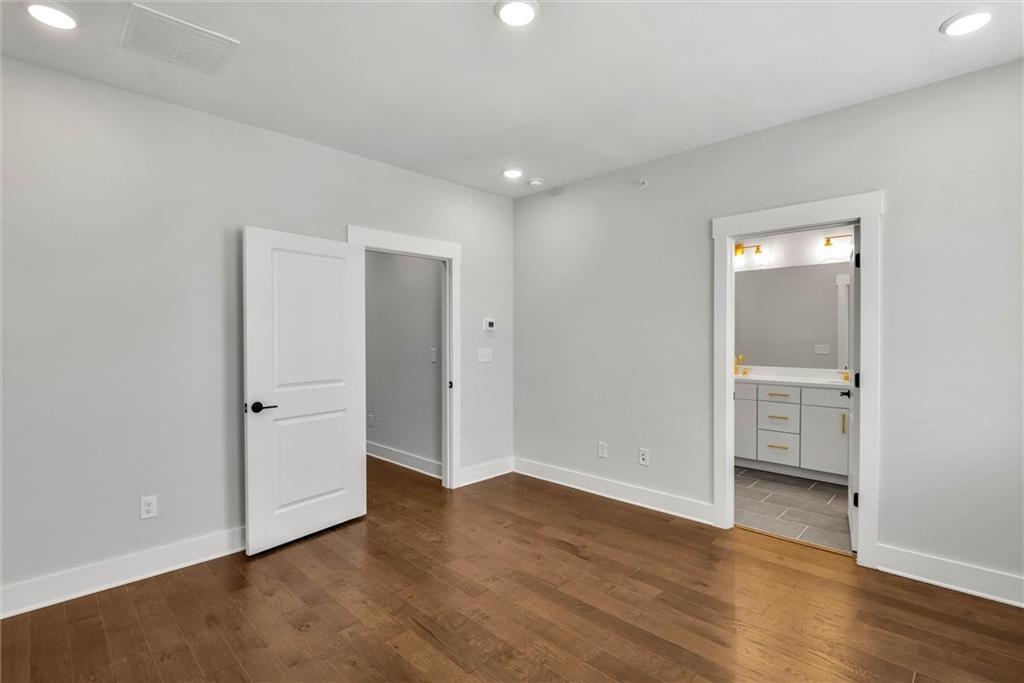
Experience Elevated Intown Living In This Like-New End-Unit Townhome Offering Stunning City Skyline Views And A Private Rooftop Terrace Perfect For Relaxing, Entertaining, Or Enjoying Atlanta's Spectacular Sunsets. Meticulously Maintained By The Original Owner And Barely Lived In, This Home Shows Like New. The Popular Avery Floor Plan Features An Open-Concept Design With 10-Foot Ceilings, Hardwood Flooring, And Abundant Natural Light Streaming Through Oversized Windows. The Stylish Kitchen Is The Heart Of The Home, Showcasing A Dramatic Quartz Waterfall Island, Gas Range With Vent Hood, Under-Counter Microwave, And Ample Cabinetry—Ideal For Everyday Living And Hosting Friends. The Spacious Primary Suite Offers A Spa-Inspired Bath With A Large Tiled Shower, Dual Vanities, And A Generous Walk-In Closet, Creating A Comfortable Retreat At The End Of The Day. Located Just Off The Westside BeltLine Extension And Approximately Three Blocks From Microsoft's 90-Acre Campus And Westside Quarry Park, This Home Provides Easy Access To Popular Restaurants, Breweries, Coffee Shops, Parks, Entertainment, And Major Employment Centers. Whether You're Enjoying Coffee On The Rooftop, Entertaining Against The Backdrop Of The Atlanta Skyline, Or Taking Advantage Of Everything The Vibrant Westside Has To Offer, This Move-In Ready Townhome Delivers The Modern, Low-Maintenance Lifestyle Buyers Are Looking For.
Additional Information
- Taxes
- $9,302
- Hoa Fee
- $885
- Property Description
- Contemporary, Rustic, Townhouse
- Interior Layout
- Double Vanity, Entrance Foyer, High Ceilings 9 ft Lower, High Ceilings 10 ft Main, High Speed Internet, Walk-In Closet(s)
- Interior Features
- Double Vanity, Entrance Foyer, High Ceilings 9 ft Lower, High Ceilings 10 ft Main, High Speed Internet, Walk-In Closet(s)
- Kitchen Features
- Breakfast Bar, Cabinets Other, Eat-in Kitchen, Kitchen Island, Pantry, Solid Surface Counters, Stone Counters, View to Family Room
- Appliances
- Dishwasher, Disposal, ENERGY STAR Qualified Appliances, Gas Range, Microwave, Tankless Water Heater
- Utilities
- Cable Available, Electricity Available, Natural Gas Available, Phone Available, Sewer Available, Underground Utilities, Water Available
- Heating
- Central, ENERGY STAR Qualified Equipment, Natural Gas, Zoned
- Air Conditioning
- Central Air, Zoned
- Exterior Construction
- Brick 3 Sides, Cement Siding, Frame
- Exterior Features
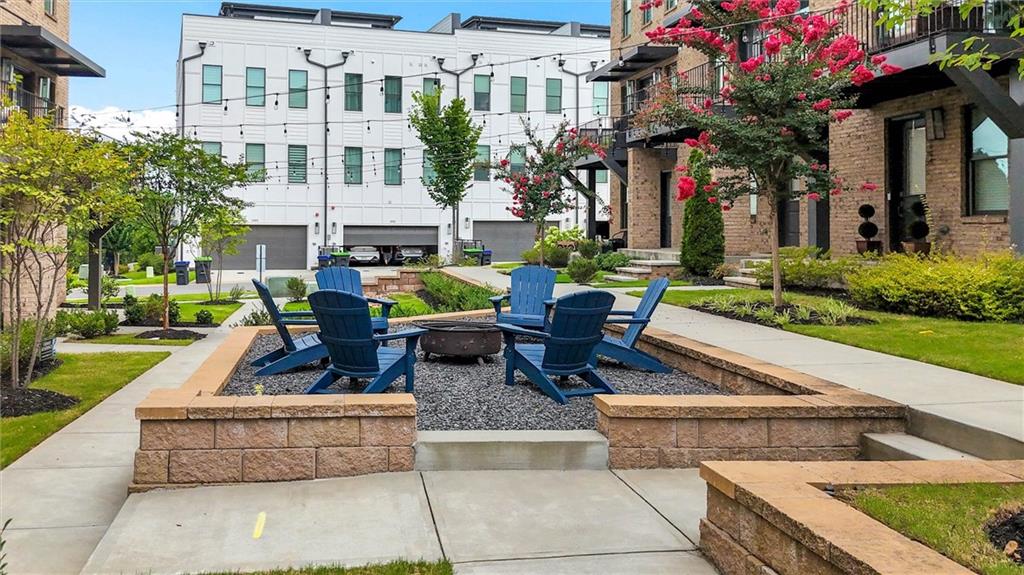
- Awning(s), Courtyard, Other
- Roof
- Other
- Pool
- None
- Garage Spaces
- 2
- Elementary School
- M.R. Hollis Innovation Academy
- Middle School
- Herman J. Russell West End Academy
- High School
- Booker T. Washington
Listing courtesy of Landmark Commercial & Residential Properties, LLC.. Contact:
Listing Courtesy Of Landmark Commercial & Residential Properties, LLC., Contact:
 Listings on this website come from the FMLS IDX Compilation and may be held by brokerage firms other than the owner of this website. The listing brokerage is identified in any listing details. Information is deemed reliable but is not guaranteed. If you believe any FMLS listing contains material that infringes your copyrighted work, please click here to review our DMCA policy and learn how to submit a takedown request. © 2026 FMLS. Last updated