4020 Derby Drive, Gainesville, GA 30507
- $625,000
- 4
- BD
- 4
- BA
- 3,821
- SqFt




- List Price
- $625,000
- Days on Market
- 56
- MLS#
- 7807452
- Year Built
- 1996
- Bedrooms
- 4
- Bathrooms
- 4
- Baths Half
- 1
- Living Area
- 3,821
- Lot Size
- 27,878
- Acres
- 0.64
Property Description
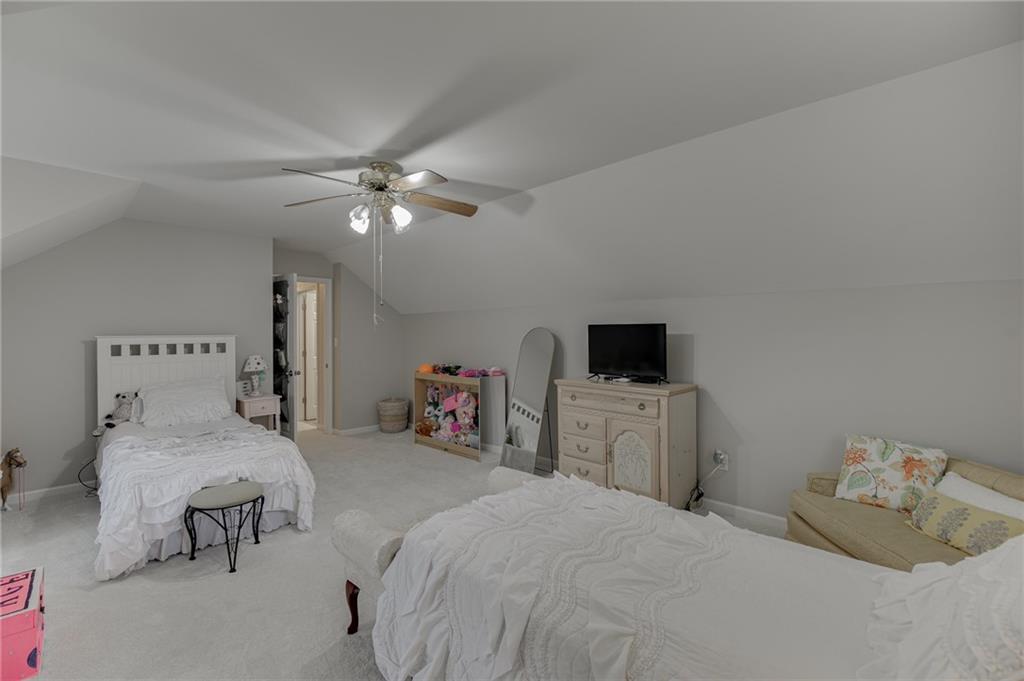
This exceptional Southern charmer offers the perfect blend of thoughtful updates, generous living space, and incredible indoor-outdoor amenities. A brand-new roof (July 2026) provides peace of mind, while the HVAC, interior paint, carpet, and luxury vinyl plank flooring have all been updated within the last one to three years. A gracious front porch welcomes you to this beauty. There are 4 bedrooms plus a large bonus room, 3.5 baths, and an office on the two main floors in addition to a fully finished terrace level. The spacious kitchen features granite countertops, a large breakfast area, and an oversized walk-in pantry, Relax year-round on the screened porch overlooking your private backyard retreat. Outside, enjoy the impressive 18' x 36' in-ground pool complete with a custom-fitted safety cover, all surrounded by an elegant wrought iron fence. Additional exterior features include an irrigation system to keep the landscaping looking its best. The garage is finished with durable epoxy flooring. The oversized primary suite is a true retreat with a tray ceiling and a beautifully remodeled bath featuring a frameless tiled shower, soaking tub, and updated finishes. The fully finished basement is ideal for multigenerational living, guests, or entertaining, offering its own living room, dining area, full kitchen, bedroom, full bathroom, and a second laundry room—providing exceptional flexibility and privacy. This well cared for home with versatile living spaces and fabulous private pool area, is move-in-ready, on a large lot and in a flat cul de sac! Students in the neighborhood attend the sought after Cherokee Bluff school cluster. Don't miss your opportunity to make this rare find yours!
Additional Information
- Taxes
- $4,009
- Hoa Fee
- $175
- Property Description
- Traditional
- Interior Layout
- Double Vanity, High Ceilings 10 ft Main, Walk-In Closet(s)
- Interior Features
- Double Vanity, High Ceilings 10 ft Main, Walk-In Closet(s)
- Kitchen Features
- Breakfast Bar, Breakfast Room, Cabinets White, Pantry, Stone Counters
- Appliances
- Dishwasher, Double Oven, Electric Range, Microwave, Refrigerator
- Utilities
- Cable Available, Electricity Available, Phone Available, Underground Utilities, Water Available
- Heating
- Central
- Air Conditioning
- Ceiling Fan(s), Central Air
- Exterior Construction
- Vinyl Siding
- Exterior Features
- Private Yard
- Roof
- Composition
- Pool
- In Ground, Private
- Garage Spaces
- 2
- Elementary School
- Chestnut Mountain
- Middle School
- Cherokee Bluff
- High School
- Cherokee Bluff
Listing courtesy of Keller Williams Realty Atlanta Partners. Contact:
Listing Courtesy Of Keller Williams Realty Atlanta Partners, Contact:
 Listings on this website come from the FMLS IDX Compilation and may be held by brokerage firms other than the owner of this website. The listing brokerage is identified in any listing details. Information is deemed reliable but is not guaranteed. If you believe any FMLS listing contains material that infringes your copyrighted work, please click here to review our DMCA policy and learn how to submit a takedown request. © 2026 FMLS. Last updated