3829 Billabong Trail, Gainesville, GA 30506
- $324,900
- 3
- BD
- 3
- BA
- 1,979
- SqFt




- List Price
- $324,900
- Days on Market
- 58
- MLS#
- 7807229
- New Construction
- Yes
- Year Built
- 2025
- Bedrooms
- 3
- Bathrooms
- 3
- Baths Half
- 1
- Living Area
- 1,979
- Lot Size
- 2,395
- Acres
- 0.06
- Building Name
- Somerset At Riverbrook
Property Description
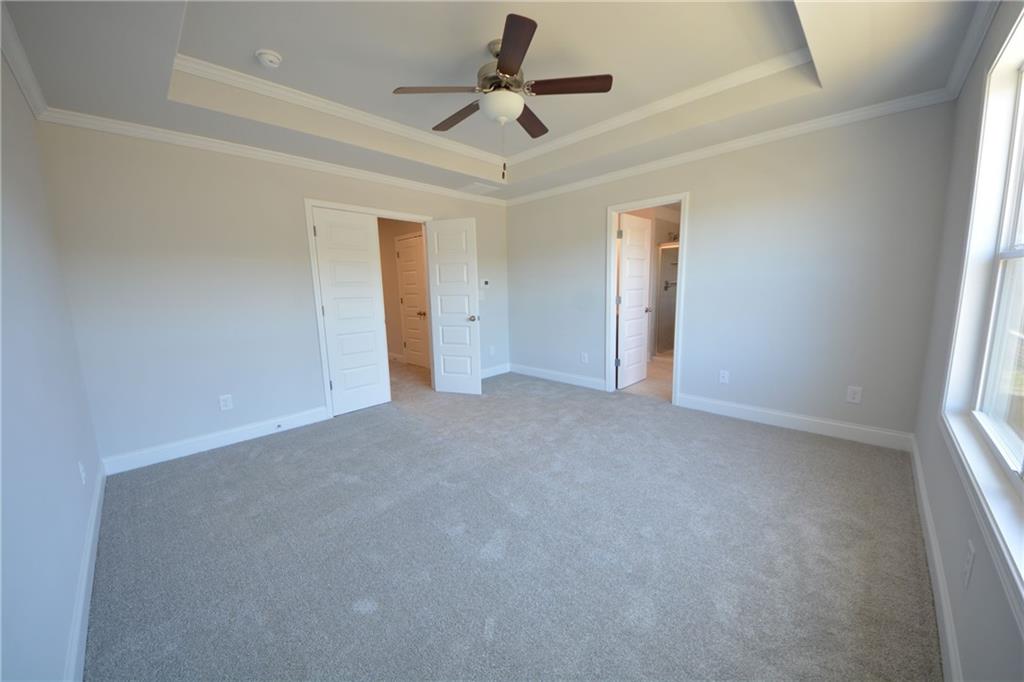
$12,500 toward closing with approved lender | $30,000 Flex Cash on 30-day move-in homes. Welcome home to your brand-new townhome in the exciting new community of Somerset at Riverbrook! This beautifully designed York D floor plan offers 1,979 sq. ft. of modern living space, including: 3 generously sized bedrooms and 2 full bathrooms on the upper level; Convenient powder room on the main floor; Spacious 2-car garage for parking and additional storage; Inviting fireplace in the family room, perfect for cozy gatherings; Designer kitchen with sleek Gray shaker cabinets and elegant Luna Pearl granite countertops; Durable and stylish SPC flooring throughout the main level; Plush carpeting on the stairs and upper level; Tile flooring in all bathrooms and the laundry room for durability and easy care. Experience comfort, style, and functionality in this exceptional new home at Somerset at Riverbrook!
Additional Information
- Taxes
- $714
- Hoa Fee
- $350
- Property Description
- Craftsman
- Interior Layout
- Double Vanity, Entrance Foyer, Recessed Lighting, Vaulted Ceiling(s), Walk-In Closet(s)
- Interior Features
- Double Vanity, Entrance Foyer, Recessed Lighting, Vaulted Ceiling(s), Walk-In Closet(s)
- Kitchen Features
- Kitchen Island, Pantry Walk-In, Stone Counters, View to Family Room
- Appliances
- Dishwasher, Disposal, Electric Cooktop, Electric Oven, Electric Range, Electric Water Heater, Microwave
- Utilities
- Cable Available, Electricity Available, Phone Available, Sewer Available, Underground Utilities, Water Available
- Heating
- Central, Zoned
- Air Conditioning
- Ceiling Fan(s), Central Air, Zoned
- Exterior Construction
- Brick Front
- Exterior Features
- Other
- Roof
- Composition
- Pool
- None
- Garage Spaces
- 2
- Elementary School
- Lanier
- Middle School
- Chestatee
- High School
- Chestatee
Listing courtesy of McKinley Properties, LLC.. Contact:
Listing Courtesy Of McKinley Properties, LLC., Contact:
 Listings on this website come from the FMLS IDX Compilation and may be held by brokerage firms other than the owner of this website. The listing brokerage is identified in any listing details. Information is deemed reliable but is not guaranteed. If you believe any FMLS listing contains material that infringes your copyrighted work, please click here to review our DMCA policy and learn how to submit a takedown request. © 2026 FMLS. Last updated