6310 Braidwood Ovrlk Nw, Acworth, GA 30101
- $599,900
- 6
- BD
- 4
- BA
- 4,564
- SqFt




- List Price
- $599,900
- Days on Market
- 43
- Price Change
- ▼ $15,100 1787268781
- MLS#
- 7806951
- Year Built
- 1996
- Bedrooms
- 6
- Bathrooms
- 4
- Baths Half
- 1
- Living Area
- 4,564
- Lot Size
- 13,708
- Acres
- 0.31
Property Description
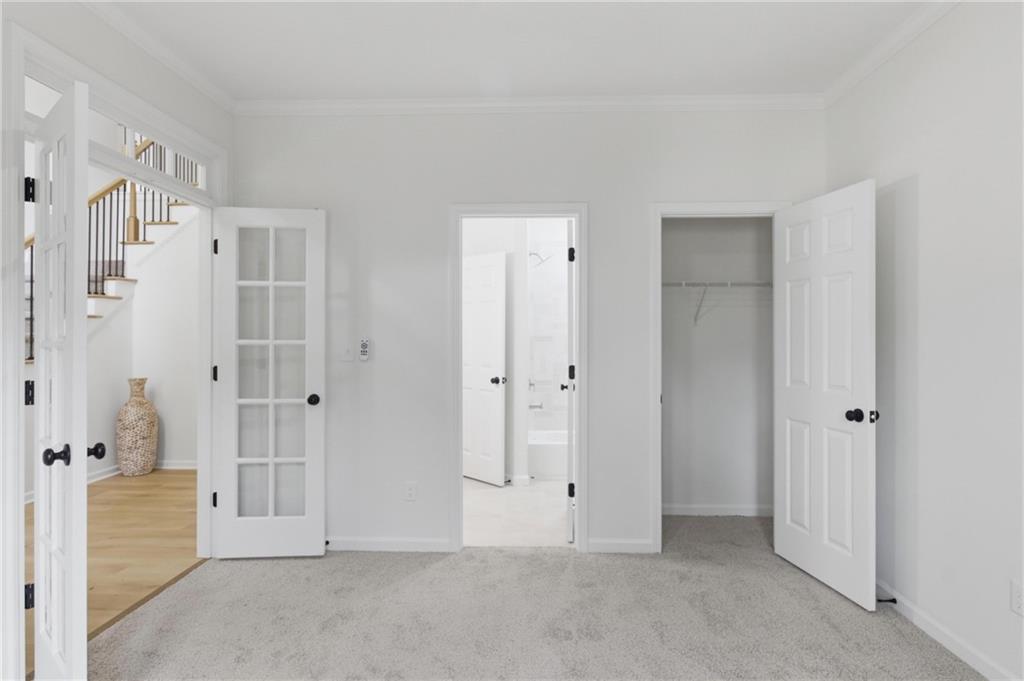
Welcome to this beautifully renovated Brookstone home offering over 4,000 square feet of updated living space in the highly sought-after Harrison School District. Renovated from top to bottom, this home is completely move-in ready and filled with quality finishes throughout. You're welcomed by a grand two-story foyer and the rare advantage of dual staircases. The updated kitchen opens seamlessly to the main living areas, creating a great layout for entertaining and everyday living. Throughout the home you'll find luxury vinyl plank flooring and beautiful high-end ceramic tile. The oversized owner's suite is a true retreat with a completely redesigned bathroom, while the secondary bedrooms offer plenty of space for family or guests. Downstairs, the finished basement features a full in-law suite complete with its own kitchen and laundry room, making it ideal for multigenerational living, long-term guests, or even additional rental potential. If you've been looking for a home with space, quality updates, and an incredible floor plan in one of West Cobb's most desirable neighborhoods, this is one you won't want to miss.
Additional Information
- Taxes
- $1,242
- Hoa Fee
- $660
- Property Description
- Traditional
- Interior Layout
- Crown Molding
- Interior Features
- Crown Molding
- Kitchen Features
- Breakfast Bar, Cabinets Stain, Eat-in Kitchen, Kitchen Island, Pantry Walk-In, Stone Counters, View to Family Room
- Appliances
- Dishwasher, Electric Water Heater, Gas Cooktop, Microwave, Range Hood, Refrigerator
- Utilities
- Cable Available, Electricity Available, Natural Gas Available, Phone Available, Sewer Available, Water Available
- Heating
- Central
- Air Conditioning
- Ceiling Fan(s), Central Air
- Exterior Construction
- Brick Front
- Exterior Features
- None
- Roof
- Composition
- Pool
- None
- Garage Spaces
- 2
- Elementary School
- Vaughan
- Middle School
- Lost Mountain
- High School
- Harrison
Listing courtesy of Housewell.com Realty, LLC. Contact:
Listing Courtesy Of Housewell.com Realty, LLC, Contact:
 Listings on this website come from the FMLS IDX Compilation and may be held by brokerage firms other than the owner of this website. The listing brokerage is identified in any listing details. Information is deemed reliable but is not guaranteed. If you believe any FMLS listing contains material that infringes your copyrighted work, please click here to review our DMCA policy and learn how to submit a takedown request. © 2026 FMLS. Last updated