3950 Estates Path, Cumming, GA 30040
- $650,000
- 5
- BD
- 4
- BA
- 3,151
- SqFt




- List Price
- $650,000
- Days on Market
- 67
- Price Change
- ▼ $25,000 1787722804
- MLS#
- 7806725
- Year Built
- 2015
- Bedrooms
- 5
- Bathrooms
- 4
- Living Area
- 3,151
- Lot Size
- 8,712
- Acres
- 0.20
Property Description
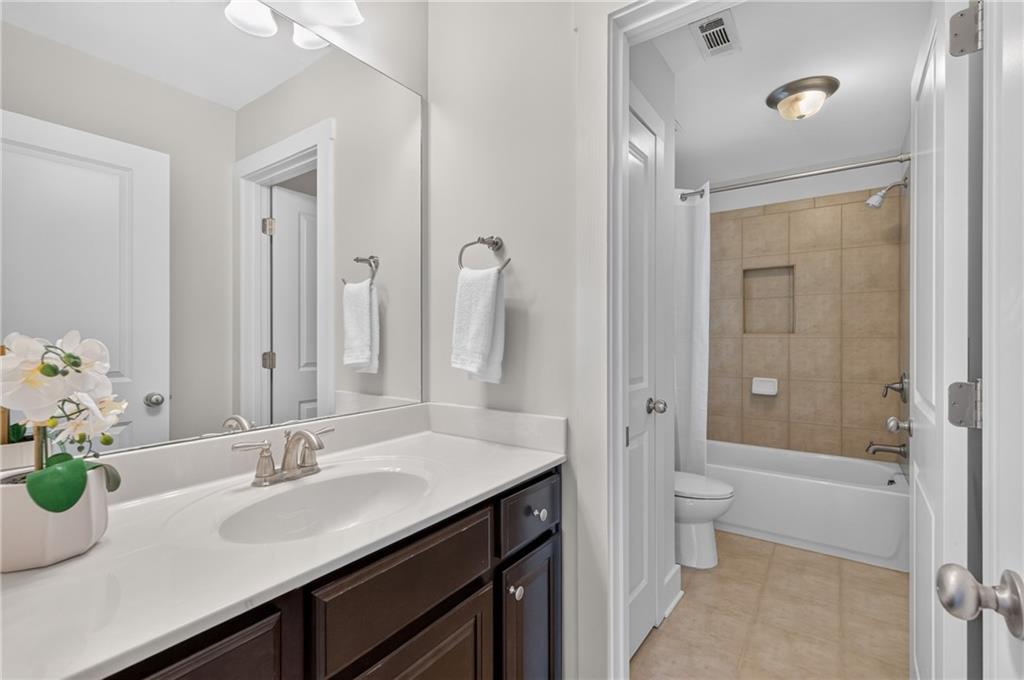
CUSTOM BUILT 5 BEDROOM HOME ON FULL BASEMENT WITH LARGE BACKYARD! RECENTLY PAINTED INTERIOR, NEW CARPET, MOVE IN READY! Tucked away at the end of a quiet cul-de-sac in the desirable Reserve section of the Villages at Castleberry, this beautifully maintained Craftsman-style home offers the perfect blend of space, style, and location. With 5 bedrooms, 4 full baths, and a full daylight basement, this is the home you’ve been waiting for. Located in highly sought-after South Forsyth, you’ll enjoy easy access to shopping, dining, and entertainment, including Cumming City Center, Halcyon, and The Collection—putting everything you need just minutes from your doorstep. Freshly updated with new interior paint, stylish lighting, and brand-new carpet upstairs. The open-concept kitchen is designed for both everyday living and entertaining, featuring a large center island, granite countertops, stainless steel appliances, and seamless flow into the inviting family room. Rich hardwood floors span the main level, where you’ll also find a spacious dining room and a private guest suite—perfect for hosting family and friends. Upstairs, the expansive primary suite provides a peaceful retreat with a spa-like bath and generous walk-in closet. Three additional bedrooms each feature adjoining baths, offering comfort and privacy for everyone. A large bonus room adds incredible flexibility and is ideal for a media room, game room, home office, or study space. Step outside to your brand-new deck overlooking a beautifully landscaped backyard with fresh sod, creating the perfect setting for relaxing evenings, outdoor entertaining, or weekend gatherings. The full daylight basement offers endless possibilities—finish it to suit your lifestyle or enjoy the abundant storage space. To top it all off, this exceptional home is located in one of Forsyth County’s most desirable school districts, with Central Forsyth High School’s acclaimed STEM program just minutes away. In a thriving community with outstanding amenities and an unbeatable location, this is more than a home—it’s a lifestyle you’ll be proud to call your own.
Additional Information
- Taxes
- $6,586
- Hoa Fee
- $550
- Property Description
- Craftsman
- Interior Layout
- Entrance Foyer, High Ceilings 9 ft Main, Recessed Lighting, Walk-In Closet(s)
- Interior Features
- Entrance Foyer, High Ceilings 9 ft Main, Recessed Lighting, Walk-In Closet(s)
- Kitchen Features
- Breakfast Bar, Cabinets Stain, Kitchen Island, Pantry, Stone Counters, View to Family Room
- Appliances
- Dishwasher, Disposal, Double Oven, Gas Range, Gas Water Heater, Microwave, Range Hood
- Utilities
- Cable Available, Electricity Available, Natural Gas Available, Phone Available, Sewer Available, Underground Utilities, Water Available
- Heating
- Central, Forced Air, Natural Gas
- Air Conditioning
- Ceiling Fan(s), Central Air, Electric
- Exterior Construction
- Brick, Brick Front, Cement Siding
- Exterior Features
- Private Yard, Rain Gutters
- Roof
- Composition
- Pool
- None
- Garage Spaces
- 2
- Elementary School
- George W. Whitlow
- Middle School
- Otwell
- High School
- Forsyth Central
Listing courtesy of Compass. Contact:
Listing Courtesy Of Compass, Contact:
 Listings on this website come from the FMLS IDX Compilation and may be held by brokerage firms other than the owner of this website. The listing brokerage is identified in any listing details. Information is deemed reliable but is not guaranteed. If you believe any FMLS listing contains material that infringes your copyrighted work, please click here to review our DMCA policy and learn how to submit a takedown request. © 2026 FMLS. Last updated