133 Benfield Circle, Cartersville, GA 30121
- $214,900
- 2
- BD
- 3
- BA
- 1,438
- SqFt




- List Price
- $214,900
- Days on Market
- 59
- Price Change
- ▼ $3,100 1788217848
- MLS#
- 7806396
- Year Built
- 2002
- Bedrooms
- 2
- Bathrooms
- 3
- Baths Half
- 1
- Living Area
- 1,438
- Lot Size
- 3,049
- Acres
- 0.07
- Building Name
- Village At Grassdale
Property Description
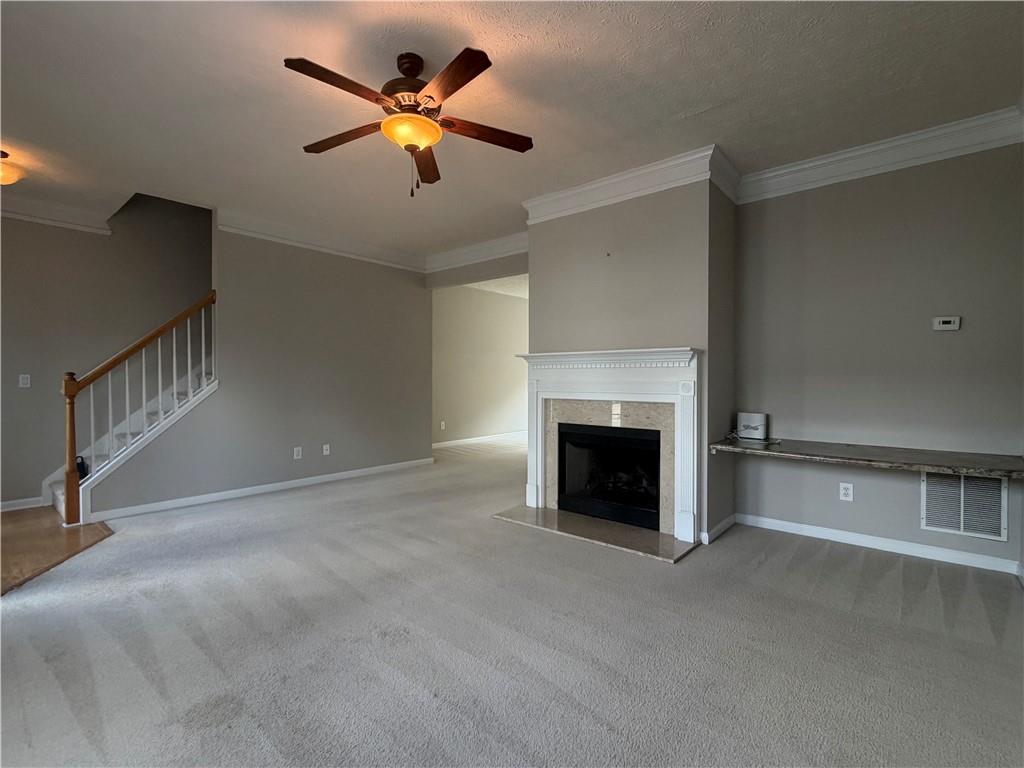
Welcome home to this beautifully maintained 2-bedroom, 2.5-bath townhome nestled in the desirable Village at Grassdale community. Designed with an ideal roommate floor plan, this move-in-ready home offers spacious, comfortable living with stylish upgrades. The inviting kitchen is sure to impress with its tastefully tiled backsplash, newer appliances, pantry cabinet, and under-cabinet accent lighting, providing both functionality and ambiance. The open-concept layout flows effortlessly from the kitchen into the dining area and the cozy fireside family room, where a wood-burning fireplace creates the perfect gathering space for relaxing or entertaining. Throughout the home, you'll find upgraded designer light fixtures and ceiling fans that add a touch of elegance and modern appeal. Upstairs, the oversized primary suite serves as a private retreat, featuring a tray ceiling, dual walk-in closets, and a spacious ensuite bath with double vanities and a large soaking tub. The generously sized secondary bedroom also includes its own private bathroom, making this layout perfect for roommates, guests, or a home office. Step outside to enjoy the large, level backyard, offering plenty of space for outdoor entertaining, pets, gardening, or simply relaxing. Conveniently located just minutes from shopping, dining, and everyday conveniences, with quick access to I-75, Highway 41, and Highway 411, this home combines comfort, style, and an unbeatable location. Don't miss your opportunity to own this exceptional townhome in one of Cartersville's most convenient communities.
Additional Information
- Taxes
- $2,033
- Hoa Fee
- $142
- Property Description
- Townhouse
- Interior Layout
- Disappearing Attic Stairs, Entrance Foyer, His and Hers Closets
- Interior Features
- Disappearing Attic Stairs, Entrance Foyer, His and Hers Closets
- Kitchen Features
- Breakfast Bar, Cabinets White, Other Surface Counters
- Appliances
- Dishwasher, Electric Range, Refrigerator
- Utilities
- Cable Available, Electricity Available, Natural Gas Available, Sewer Available, Underground Utilities, Water Available
- Heating
- Central, Natural Gas
- Air Conditioning
- Ceiling Fan(s), Central Air
- Exterior Construction
- Vinyl Siding
- Exterior Features
- Lighting, Rain Gutters
- Roof
- Composition
- Pool
- None
- Elementary School
- White
- Middle School
- Cass
- High School
- Cass
Listing courtesy of ERA Sunrise Realty. Contact:
Listing Courtesy Of ERA Sunrise Realty, Contact:
 Listings on this website come from the FMLS IDX Compilation and may be held by brokerage firms other than the owner of this website. The listing brokerage is identified in any listing details. Information is deemed reliable but is not guaranteed. If you believe any FMLS listing contains material that infringes your copyrighted work, please click here to review our DMCA policy and learn how to submit a takedown request. © 2026 FMLS. Last updated