2511 Royston Drive, Duluth, GA 30097
- $699,000
- 5
- BD
- 5
- BA
- 4,494
- SqFt




- List Price
- $699,000
- Days on Market
- 11
- MLS#
- 7806000
- Year Built
- 2006
- Bedrooms
- 5
- Bathrooms
- 5
- Living Area
- 4,494
- Lot Size
- 7,840
- Acres
- 0.18
Property Description
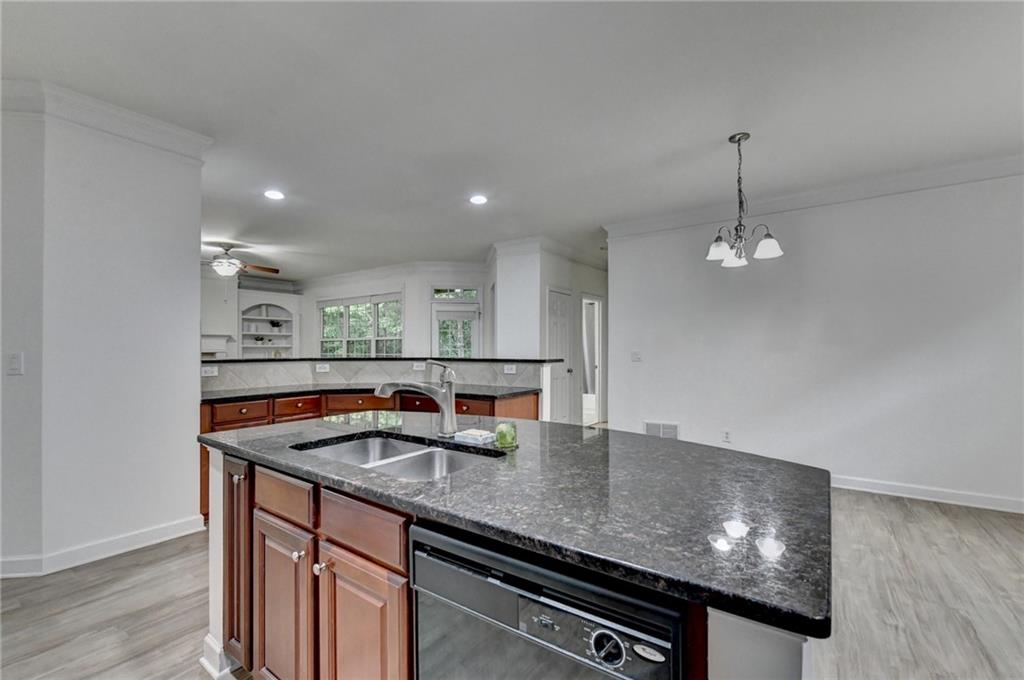
Recently renovated 5-bedroom, 5-full-bath home situated on a cul-de-sac in a highly desirable Duluth location. This four-sides brick residence features fresh interior paint, new flooring throughout, a new main-level AC, a new refrigerator, and an updated garage floor. A flexible dining area at the entrance is ideal for a den or home office, and a bedroom suite with a full bath is located on the main level. The oversized primary suite includes a sitting area and a private deck. Two spacious secondary bedrooms share a Jack-and-Jill bathroom, while an additional upstairs bedroom has its own private full bath. The finished basement includes a new HVAC system, a full bathroom, and four versatile living spaces suitable for a media room, gym, office, or additional living area. Outdoor features include two decks, a patio, and concrete paving on the side and rear. The private wooded backyard and front-facing little community park provide a peaceful setting. Community pool and playground. Located in an excellent school district with convenient access to shopping, dining, and major routes, the property is also near three parks and trails. This home combines quality, location, and value with a list price below its recent appraised value.
Additional Information
- Taxes
- $3,913
- Hoa Fee
- $840
- Property Description
- Traditional
- Interior Layout
- Crown Molding, Double Vanity, Entrance Foyer 2 Story, Recessed Lighting, Tray Ceiling(s), Walk-In Closet(s)
- Interior Features
- Crown Molding, Double Vanity, Entrance Foyer 2 Story, Recessed Lighting, Tray Ceiling(s), Walk-In Closet(s)
- Kitchen Features
- Breakfast Bar, Cabinets Stain, Kitchen Island, Pantry Walk-In, Stone Counters, View to Family Room
- Appliances
- Dishwasher, Disposal, Gas Water Heater, Microwave, Refrigerator
- Utilities
- Cable Available, Electricity Available, Natural Gas Available, Phone Available, Sewer Available, Underground Utilities, Water Available
- Heating
- Central
- Air Conditioning
- Ceiling Fan(s), Central Air
- Exterior Construction
- Brick 3 Sides
- Exterior Features
- Other
- Roof
- Composition
- Pool
- None
- Garage Spaces
- 2
- Elementary School
- Mason
- Middle School
- Hull
- High School
- Peachtree Ridge
Listing courtesy of McKinley Properties, LLC.. Contact:
Listing Courtesy Of McKinley Properties, LLC., Contact:
 Listings on this website come from the FMLS IDX Compilation and may be held by brokerage firms other than the owner of this website. The listing brokerage is identified in any listing details. Information is deemed reliable but is not guaranteed. If you believe any FMLS listing contains material that infringes your copyrighted work, please click here to review our DMCA policy and learn how to submit a takedown request. © 2026 FMLS. Last updated