308 Carriage Glen Lane, Woodstock, GA 30188
- $710,000
- 2
- BD
- 3
- BA
- 2,085
- SqFt




- List Price
- $710,000
- Days on Market
- 68
- MLS#
- 7805905
- Year Built
- 2022
- Bedrooms
- 2
- Bathrooms
- 3
- Living Area
- 2,085
- Lot Size
- 5,227
- Acres
- 0.12
Property Description
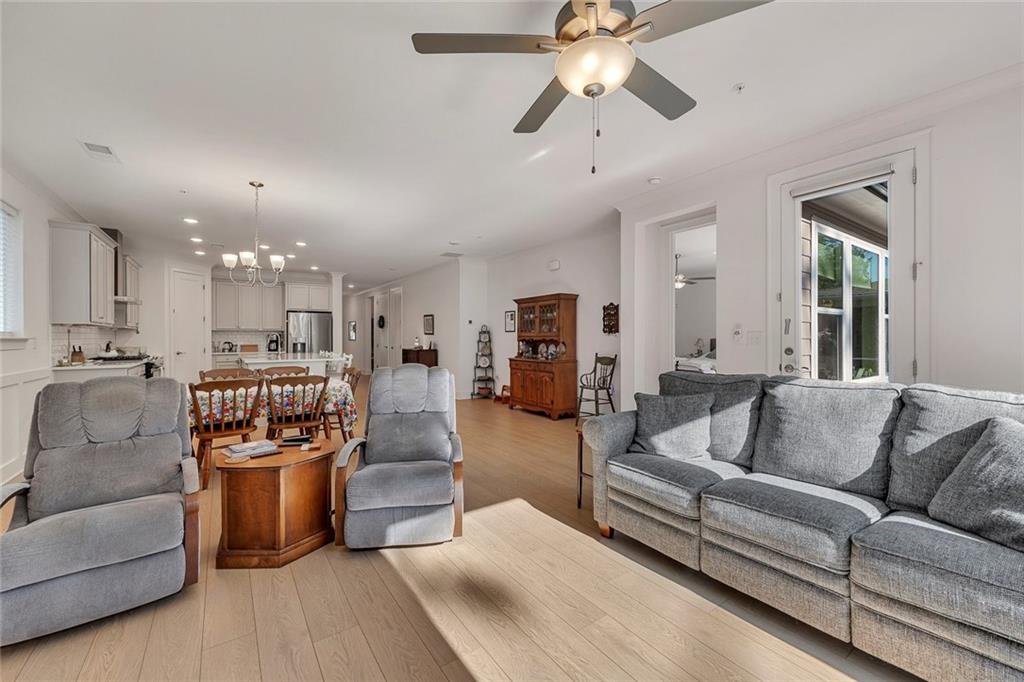
Experience luxury, low-maintenance living in this beautifully upgraded home located in a sought-after gated 55+ community featuring pickleball, tennis, swimming pool, clubhouse, and an active lifestyle. Perfectly situated on one of the most private lots in the neighborhood, this home backs to protected U.S. Army Corps of Engineers property, offering peaceful wooded views that can never be developed. The open-concept floor plan features 2 bedrooms, 3 baths, a versatile flex room, and Ground Stone Polymer (GSP) luxury vinyl plank flooring throughout the main living areas. The elegant kitchen boasts softly painted cabinetry, a large center island, corner walk-in pantry, gas range, convection microwave, and opens seamlessly to the family room with a cozy gas fireplace and electric roller shades to enjoy the beautiful natural setting. The spacious primary suite is the largest bedroom offered in the community and includes a spa-like bath with dual vanities, tiled floors, a large tiled shower, soaking tub, and an oversized walk-in closet. The full daylight terrace level offers endless possibilities with a finished full bath featuring a tiled shower, dedicated workshop, abundant storage, newly installed HVAC system, tankless on demand water heater, and a large open span with beams ready to finish to your needs. Outdoor living is exceptional with a brand-new Trex deck with metal balusters, dry under-decking with baffles creating covered patio space, flagstone steps and patio, and a full irrigation system. If privacy, premium upgrades, expansion potential, and resort-style amenities are what you've been searching for, look no further.
Additional Information
- Taxes
- $1,450
- Hoa Fee
- $275
- Property Description
- Ranch
- Interior Layout
- Disappearing Attic Stairs, Double Vanity, Entrance Foyer, High Ceilings 9 ft Lower, High Ceilings 10 ft Main, High Speed Internet, Walk-In Closet(s)
- Interior Features
- Disappearing Attic Stairs, Double Vanity, Entrance Foyer, High Ceilings 9 ft Lower, High Ceilings 10 ft Main, High Speed Internet, Walk-In Closet(s)
- Kitchen Features
- Breakfast Bar, Cabinets Other, Kitchen Island, Pantry Walk-In, Solid Surface Counters, View to Family Room
- Appliances
- Dishwasher, ENERGY STAR Qualified Appliances, Gas Range, Gas Water Heater, Microwave, Range Hood, Self Cleaning Oven, Tankless Water Heater
- Utilities
- Cable Available, Electricity Available, Natural Gas Available, Phone Available, Sewer Available, Underground Utilities, Water Available
- Heating
- Central, Forced Air, Natural Gas
- Air Conditioning
- Ceiling Fan(s), Central Air
- Exterior Construction
- Brick 3 Sides, Cement Siding
- Exterior Features
- Private Entrance, Private Yard, Storage
- Roof
- Shingle
- Pool
- None
- Garage Spaces
- 2
- Elementary School
- Woodstock
- Middle School
- Woodstock
- High School
- Woodstock
Listing courtesy of Keller Williams Realty Partners. Contact:
Listing Courtesy Of Keller Williams Realty Partners, Contact:
 Listings on this website come from the FMLS IDX Compilation and may be held by brokerage firms other than the owner of this website. The listing brokerage is identified in any listing details. Information is deemed reliable but is not guaranteed. If you believe any FMLS listing contains material that infringes your copyrighted work, please click here to review our DMCA policy and learn how to submit a takedown request. © 2026 FMLS. Last updated