3445 Stratford Ne Road Unit 2306, Atlanta, GA 30326
- $285,000
- 1
- BD
- 1
- BA
- 880
- SqFt




- List Price
- $285,000
- Days on Market
- 61
- Price Change
- ▼ $5,000 1788304033
- MLS#
- 7805101
- Year Built
- 2006
- Bedrooms
- 1
- Bathrooms
- 1
- Living Area
- 880
- Lot Size
- 879
- Acres
- 0.02
- Building Name
- Paramount At Buckhead
Property Description
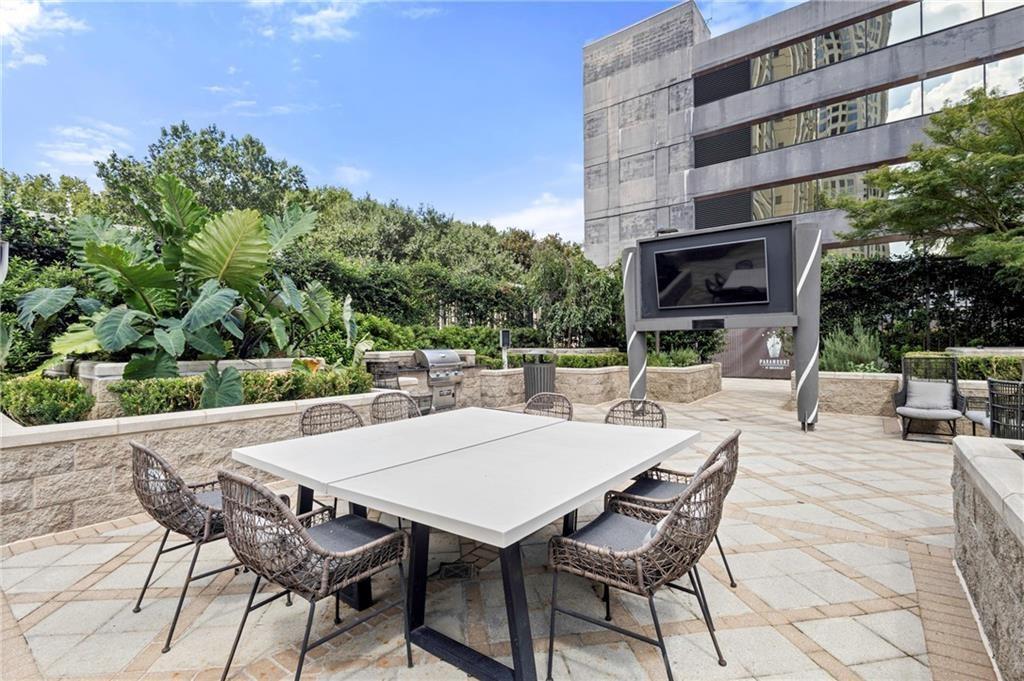
Welcome to Unit 2306 at The Paramount at Buckhead, a beautifully renovated 23rd-floor residence offering sweeping Buckhead views and a private balcony. This spacious one-bedroom, one-bath condo features approximately 880 square feet, hardwood floors throughout the main living areas, fresh interior paint, and brand-new carpet in the bedroom. The open layout includes a separate den or dining area, a generous walk-in closet, and a renovated bathroom with dual vanities and a convenient second entrance from the den for guests. The kitchen is equipped with an electric range, refrigerator, dishwasher, microwave, and ample storage. Additional features include a washer and dryer, balcony storage, and one assigned underground parking space. Residents of The Paramount enjoy an exceptional array of resort-style amenities, including 24-hour concierge service, tennis and pickleball courts, a heated saltwater pool with private cabanas and televisions, a state-of-the-art fitness center, wine tasting room, private screening theater, executive business center, and beautifully landscaped gardens with fire features and outdoor entertaining spaces. Perfectly positioned in the heart of Buckhead, this home offers effortless access to premier shopping, dining, and transit, along with a private rear access point to Lenox Road and GA-400—providing a distinct advantage for navigating city traffic. This is more than a residence—it is a rare opportunity to own a truly exceptional piece of Atlanta luxury living.
Additional Information
- Taxes
- $4,564
- Hoa Fee
- $522
- Property Description
- High Rise (6 or more stories)
- Interior Layout
- Bookcases, High Ceilings 10 ft Main
- Interior Features
- Bookcases, High Ceilings 10 ft Main
- Kitchen Features
- Breakfast Bar, Cabinets White, View to Family Room, Wine Rack
- Appliances
- Dishwasher, Disposal, Electric Range, Electric Water Heater, Microwave, Refrigerator, Self Cleaning Oven, Washer
- Utilities
- Cable Available, Electricity Available, Sewer Available, Water Available
- Heating
- Electric
- Air Conditioning
- Ceiling Fan(s), Central Air
- Exterior Construction
- Other
- Exterior Features
- Balcony
- Roof
- Other
- Pool
- None
- Garage Spaces
- 1
- Elementary School
- Sara Rawson Smith
- Middle School
- Willis A. Sutton
- High School
- North Atlanta
Listing courtesy of Engel & Volkers Atlanta. Contact:
Listing Courtesy Of Engel & Volkers Atlanta, Contact:
 Listings on this website come from the FMLS IDX Compilation and may be held by brokerage firms other than the owner of this website. The listing brokerage is identified in any listing details. Information is deemed reliable but is not guaranteed. If you believe any FMLS listing contains material that infringes your copyrighted work, please click here to review our DMCA policy and learn how to submit a takedown request. © 2026 FMLS. Last updated