1143 Blankets Creek Drive, Canton, GA 30114
- $620,000
- 4
- BD
- 3
- BA
- 2,460
- SqFt




- List Price
- $620,000
- Days on Market
- 18
- MLS#
- 7804747
- Year Built
- 2014
- Bedrooms
- 4
- Bathrooms
- 3
- Baths Half
- 1
- Living Area
- 2,460
- Lot Size
- 16,552
- Acres
- 0.38
Property Description
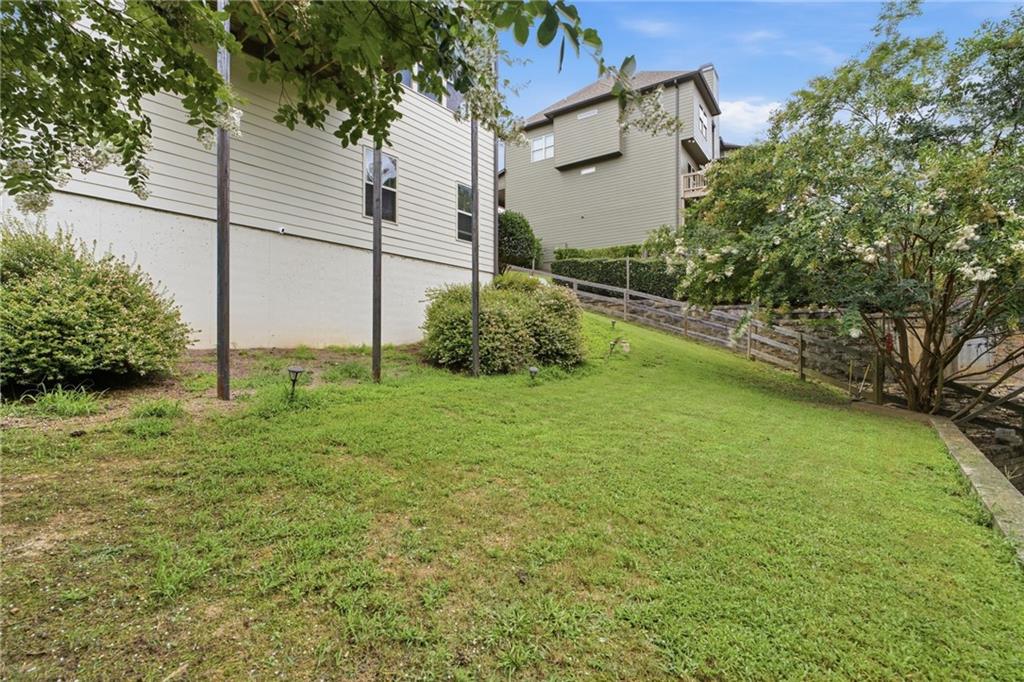
This incredible home is back on the market, no fault to the Seller! Like new and meticulously maintained, this exceptional home in the highly desirable Highland Point community is truly move-in ready! Tucked away in the back of the neighborhood on a quiet cul-de-sac road, this beautifully cared-for 4-bedroom, 2.5-bath home also features a versatile flex room on the main level with double French doors—perfect for a home office, playroom, formal sitting room, or guest space. From the moment you step inside, you’ll appreciate the pride of ownership reflected throughout. Gleaming hardwood floors, a spacious open-concept floor plan, and thoughtful updates create a warm and inviting atmosphere ideal for both everyday living and entertaining. The beautifully updated kitchen is the heart of the home, featuring custom cabinetry, stainless steel appliances including a double oven, microwave, and dishwasher, a stunning farmhouse sink, a generous pantry, and abundant prep space. The adjoining family room offers a cozy natural gas fireplace with a modern mantle, creating the perfect gathering place. The oversized owner’s suite provides a peaceful retreat with a spacious bedroom, an adjoining flex space ideal for a nursery, home office, or reading room, a luxurious ensuite bath, walk-in closet, and an additional vanity for added convenience. An oversized upstairs laundry room adds to the home’s functional layout. One of the home’s standout features is the expansive partially finished basement, already equipped with central HVAC, a separate zone thermostat, electrical, lighting, plumbing stub-outs, framing, and insulation. Whether you envision a media room, guest suite, home gym, additional bedrooms, or multi-generational living space, the expensive groundwork has already been completed, making future expansion simple while adding tremendous value. Step outside to enjoy the terraced, fully fenced backyard, offering privacy and direct access to a scenic trail that leads to Lake Allatoona and the renowned Blankets Creek Mountain Bike Trails. Whether you enjoy boating, kayaking, fishing, hiking, or mountain biking, outdoor adventure begins right from your backyard. The elevated back deck is perfect for entertaining with a natural gas hookup and premium stainless steel grill that will remain with the home. Additional highlights include a 3-zone HVAC system, EV charger-ready garage, welcoming front porch, and access to Highland Point’s outstanding neighborhood amenities including a swimming pool and tennis courts. Conveniently located just minutes from I-575, shopping, dining, parks, and highly rated schools, this home offers the perfect combination of comfort, convenience, recreation, and future potential. If you’ve been searching for a home that combines like-new condition, exceptional maintenance, thoughtful upgrades, expansion opportunities, and an unbeatable Canton location, this Highland Point gem truly checks every box.
Additional Information
- Taxes
- $5,527
- Hoa Fee
- $675
- Property Description
- Traditional
- Interior Layout
- Beamed Ceilings, Bookcases, Double Vanity, Entrance Foyer, Recessed Lighting, Tray Ceiling(s), Walk-In Closet(s), Other
- Interior Features
- Beamed Ceilings, Bookcases, Double Vanity, Entrance Foyer, Recessed Lighting, Tray Ceiling(s), Walk-In Closet(s), Other
- Kitchen Features
- Breakfast Bar, Cabinets White, Eat-in Kitchen, Kitchen Island, Pantry Walk-In, Stone Counters, View to Family Room, Other
- Appliances
- Dishwasher, Gas Oven, Gas Range, Microwave
- Utilities
- Electricity Available, Natural Gas Available, Sewer Available, Water Available
- Heating
- Forced Air, Natural Gas, Zoned
- Air Conditioning
- Ceiling Fan(s), Central Air, Zoned
- Exterior Construction
- Shingle Siding, Other
- Exterior Features
- Private Entrance, Private Yard, Rain Gutters
- Roof
- Composition
- Pool
- None
- Garage Spaces
- 2
- Elementary School
- Sixes
- Middle School
- Freedom - Cherokee
- High School
- Woodstock
Listing courtesy of Century 21 Results. Contact:
Listing Courtesy Of Century 21 Results, Contact:
 Listings on this website come from the FMLS IDX Compilation and may be held by brokerage firms other than the owner of this website. The listing brokerage is identified in any listing details. Information is deemed reliable but is not guaranteed. If you believe any FMLS listing contains material that infringes your copyrighted work, please click here to review our DMCA policy and learn how to submit a takedown request. © 2026 FMLS. Last updated