344 Bailiwick Lane, Canton, GA 30115
- $731,720
- 6
- BD
- 6
- BA
- 3,892
- SqFt


- List Price
- $731,720
- Days on Market
- 65
- Price Change
- ▲ $500 1788899186
- MLS#
- 7804571
- New Construction
- Yes
- Year Built
- 2026
- Bedrooms
- 6
- Bathrooms
- 6
- Baths Half
- 1
- Living Area
- 3,892
- Lot Size
- 15,681
- Acres
- 0.36
Property Description
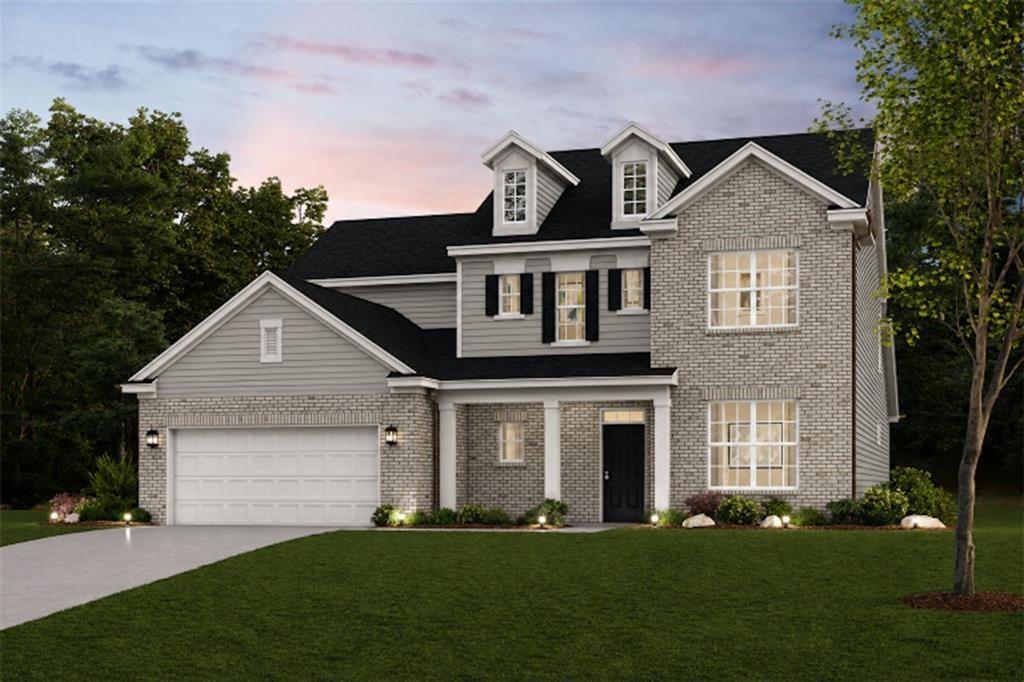
The stunning two-story Hazel floor plan at Brookshire Manor embodies refined elegance and thoughtful design, offering the perfect blend of functionality and luxury. A welcoming front porch invites you into a grand open-concept main level, where soaring ceilings in the two-story great room create a dramatic focal point filled with natural light. The charming dining room flows seamlessly onto the patio-ideal for indoor-outdoor entertaining-while the chef-inspired kitchen features a generous center island, sleek cabinetry, and a spacious walk-in pantry. Just off the kitchen, you'll find a convenient valet entry from the garage, a dedicated laundry room, and a private study-perfect for remote work or quiet reading. The main-level primary suite is a serene retreat, showcasing a spa-like bath with dual vanities, a benched shower, and an expansive walk-in closet. Upstairs, the flexible layout continues with a central game room, ideal for media, play, or relaxation. Two secondary bedrooms each enjoy private en-suite baths and walk-in closets, while two additional bedrooms-also with walk-in closets-share a well-designed Jack-and-Jill bath.
Additional Information
- Hoa Fee
- $750
- Property Description
- Traditional
- Interior Layout
- Double Vanity, Entrance Foyer, High Ceilings 9 ft Main, Walk-In Closet(s), Other
- Interior Features
- Double Vanity, Entrance Foyer, High Ceilings 9 ft Main, Walk-In Closet(s), Other
- Kitchen Features
- Kitchen Island, Pantry, Solid Surface Counters, Other
- Appliances
- Dishwasher, Gas Oven, Microwave
- Utilities
- Cable Available, Electricity Available, Phone Available, Water Available
- Heating
- Forced Air
- Air Conditioning
- Central Air
- Exterior Construction
- Brick, Cement Siding, Frame
- Exterior Features
- Rain Gutters
- Roof
- Composition
- Pool
- None
- Garage Spaces
- 2
- Elementary School
- Macedonia
- Middle School
- Creekland - Cherokee
- High School
- Creekview
Listing courtesy of CCG Realty Group, LLC.. Contact:
Listing Courtesy Of CCG Realty Group, LLC., Contact:
 Listings on this website come from the FMLS IDX Compilation and may be held by brokerage firms other than the owner of this website. The listing brokerage is identified in any listing details. Information is deemed reliable but is not guaranteed. If you believe any FMLS listing contains material that infringes your copyrighted work, please click here to review our DMCA policy and learn how to submit a takedown request. © 2026 FMLS. Last updated