165 Northern Oaks Court, Alpharetta, GA 30004
- $1,195,000
- 4
- BD
- 4
- BA
- 4,234
- SqFt




- List Price
- $1,195,000
- Days on Market
- 10
- MLS#
- 7804189
- Year Built
- 1993
- Bedrooms
- 4
- Bathrooms
- 4
- Baths Half
- 1
- Living Area
- 4,234
- Lot Size
- 78,408
- Acres
- 1.80
Property Description
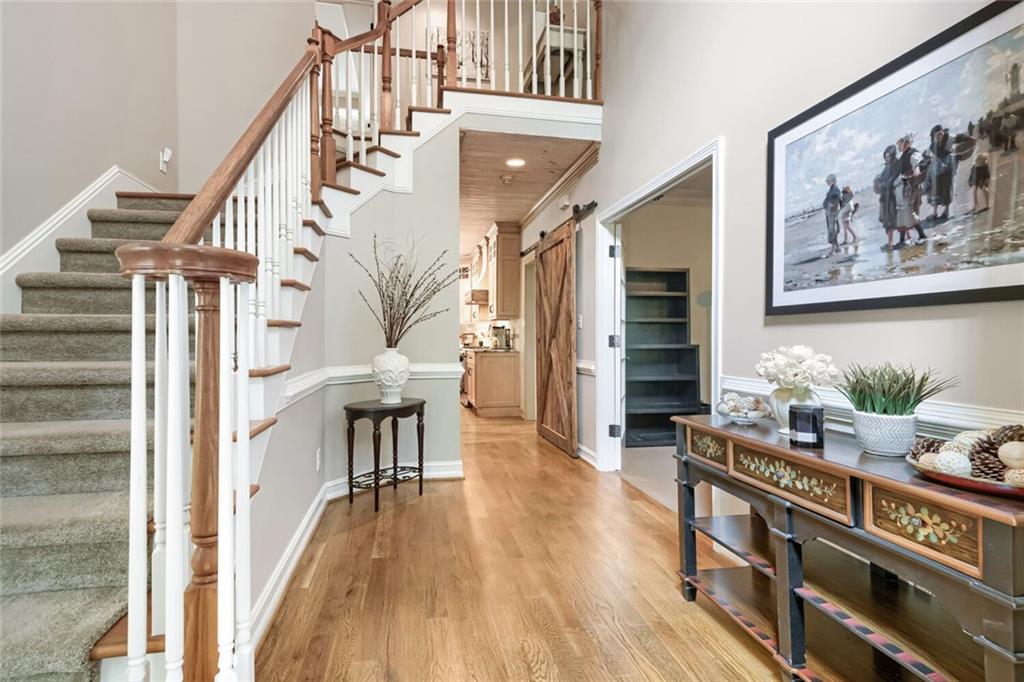
Welcome to your private retreat in Alpharetta! Nestled on a beautifully landscaped, flat and fenced almost 2-acre lot on a quiet cul-de-sac street, this exceptional 4-bedroom, 3.5-bath home offers the perfect blend of luxury, comfort, and outdoor living. The painted brick exterior and classic architectural rooflines are framed by extensive, professionally curated landscaping—mature plantings, ornamental trees, and meandering paver walkways lead you through the grounds, including a charming garden gate and pergola-covered path that connects the front and side yards. The inviting covered wraparound front porch welcomes you into a home featuring hardwood floors throughout the main level, abundant natural light, and thoughtfully designed living spaces, including a vaulted-ceiling living room anchored by a stunning stacked-stone fireplace. The renovated kitchen is the heart of the home, showcasing gorgeous natural stone countertops, a reclaimed heavy-timber island, custom cabinetry, and a charming bay window over the farmhouse sink—all flowing seamlessly into a sunny breakfast area and adjoining dining and living spaces. A bright sunroom provides the perfect space to relax while enjoying views of the backyard oasis, with a door leading directly out to the covered screened porch, deck, and pool beyond. Designed for entertaining, the finished basement includes a wet bar and flexible space with a media room, game room, and home gym. Peace of mind comes standard with a whole-home generator, keeping the home powered no matter what. Step outside to your own resort-style backyard oasis, where a gorgeous freeform pool is surrounded by natural stone coping and fed by cascading rock waterfalls, all set against a lushly landscaped hillside. Relax in the hot tub, unwind on the paver patio, or retreat to the breathtaking heavy timber screened porch with vaulted wood ceilings and rustic beam detail. A premium Ipe (Epay) hardwood deck connects it all—ideal for year-round outdoor living. Beyond the pool, the expansive, beautifully landscaped and fenced yard offers a sprawling front lawn, mature trees, and a garden pergola, providing privacy, room to play, and endless possibilities. Located on a peaceful street in one of North Atlanta's most desirable areas, this property combines the tranquility of peaceful living and low-traffic privacy with convenient access to top-rated schools, shopping, dining, parks, and GA-400. Walk to The Union restaurant, and enjoy close proximity to downtown Alpharetta and Avalon.
Additional Information
- Taxes
- $4,596
- Hoa Fee
- $225
- Property Description
- Traditional
- Interior Layout
- Beamed Ceilings, Cathedral Ceiling(s), Crown Molding, Entrance Foyer 2 Story, High Ceilings 9 ft Main, Recessed Lighting, Tray Ceiling(s), Vaulted Ceiling(s), Walk-In Closet(s)
- Interior Features
- Beamed Ceilings, Cathedral Ceiling(s), Crown Molding, Entrance Foyer 2 Story, High Ceilings 9 ft Main, Recessed Lighting, Tray Ceiling(s), Vaulted Ceiling(s), Walk-In Closet(s)
- Kitchen Features
- Cabinets Stain, Eat-in Kitchen, Kitchen Island, Stone Counters, View to Family Room
- Appliances
- Dishwasher, Disposal, Gas Range, Gas Water Heater, Microwave, Refrigerator
- Utilities
- Cable Available, Electricity Available, Natural Gas Available, Phone Available, Underground Utilities, Water Available
- Heating
- Forced Air, Natural Gas
- Air Conditioning
- Ceiling Fan(s), Central Air
- Exterior Construction
- Brick Front
- Exterior Features
- Lighting, Permeable Paving, Private Entrance, Private Yard
- Roof
- Composition
- Pool
- Gunite, Heated, In Ground
- Garage Spaces
- 2
- Elementary School
- Summit Hill
- Middle School
- Northwestern
- High School
- Milton - Fulton
Listing courtesy of Atlanta Communities. Contact:
Listing Courtesy Of Atlanta Communities, Contact:
 Listings on this website come from the FMLS IDX Compilation and may be held by brokerage firms other than the owner of this website. The listing brokerage is identified in any listing details. Information is deemed reliable but is not guaranteed. If you believe any FMLS listing contains material that infringes your copyrighted work, please click here to review our DMCA policy and learn how to submit a takedown request. © 2026 FMLS. Last updated