2095 Darien Park Drive, Roswell, GA 30076
- $715,000
- 4
- BD
- 3
- BA
- 2,688
- SqFt




- List Price
- $715,000
- Days on Market
- 35
- Price Change
- ▼ $35,000 1786046638
- MLS#
- 7803758
- Year Built
- 1998
- Bedrooms
- 4
- Bathrooms
- 3
- Baths Half
- 1
- Living Area
- 2,688
- Lot Size
- 10,367
- Acres
- 0.24
Property Description
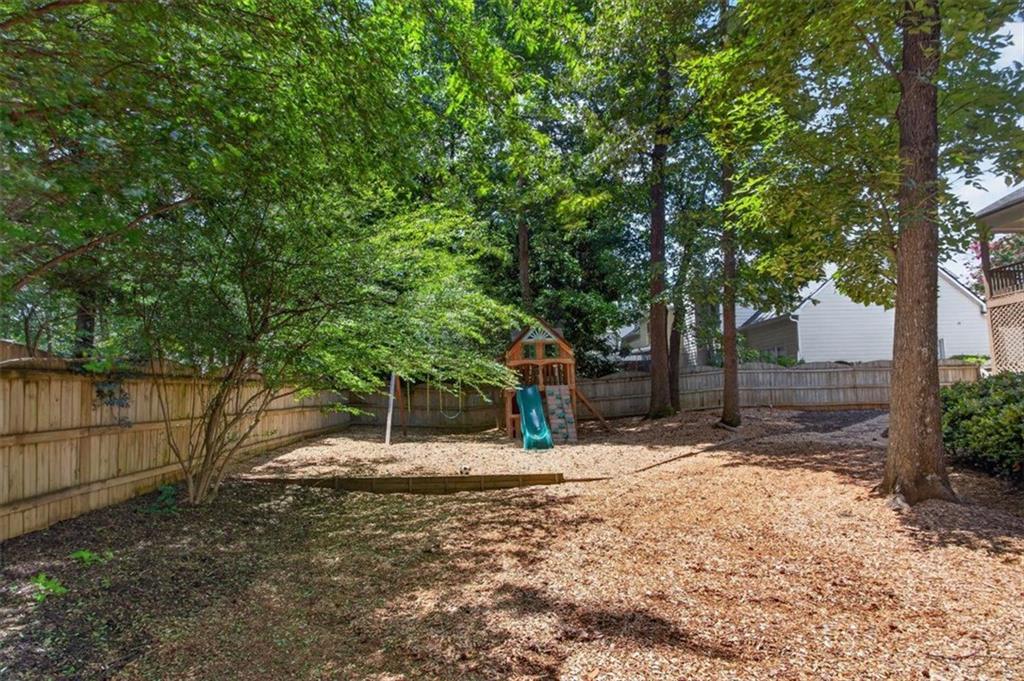
Welcome to Darien Park, one of Roswell's hidden gems! This beautifully renovated home offers the open-concept floor plan today's buyers are looking for. The white brick exterior, charming front porch, and soaring two-story foyer create a warm first impression. The updated kitchen features abundant workspace and flows seamlessly into the vaulted family room with custom built-ins, stone fireplace, and sunny breakfast area. Two flex rooms on the main level provide endless possibilities for a home office, dining room, playroom, or fitness space. Upstairs, the spacious owner's suite is a true retreat with a sitting area, spa-inspired bath featuring a freestanding soaking tub, oversized frameless shower, dual vanities, custom walk-in closet, and private balcony. Step outside to a large deck overlooking the level backyard, perfect for entertaining or relaxing. Enjoy Darien Park's private lake and welcoming community, all just minutes from Historic Roswell, Downtown Alpharetta, Avalon, Roswell Area Park, Hembree Park, shopping, dining, and GA-400.
Additional Information
- Taxes
- $6,318
- Hoa Fee
- $44
- Property Description
- Traditional
- Interior Layout
- Disappearing Attic Stairs, Entrance Foyer 2 Story, High Ceilings 9 ft Main, High Speed Internet, Vaulted Ceiling(s), Walk-In Closet(s)
- Interior Features
- Disappearing Attic Stairs, Entrance Foyer 2 Story, High Ceilings 9 ft Main, High Speed Internet, Vaulted Ceiling(s), Walk-In Closet(s)
- Kitchen Features
- Breakfast Bar, Breakfast Room, Cabinets White, Stone Counters, View to Family Room, Solid Surface Counters
- Appliances
- Dishwasher, Disposal, Dryer, ENERGY STAR Qualified Appliances, Gas Oven, Gas Range, Gas Water Heater, Microwave, Refrigerator, Self Cleaning Oven, Range Hood, Washer
- Utilities
- Cable Available, Electricity Available, Natural Gas Available, Underground Utilities, Water Available, Sewer Available
- Heating
- Forced Air
- Air Conditioning
- Ceiling Fan(s)
- Exterior Construction
- Brick Front, HardiPlank Type
- Exterior Features
- Balcony, Garden, Rain Gutters, Private Yard
- Roof
- Composition
- Pool
- None
- Garage Spaces
- 2
- Elementary School
- Hembree Springs
- Middle School
- Elkins Pointe
- High School
- Roswell
Listing courtesy of RE/MAX Town and Country. Contact:
Listing Courtesy Of RE/MAX Town and Country, Contact:
 Listings on this website come from the FMLS IDX Compilation and may be held by brokerage firms other than the owner of this website. The listing brokerage is identified in any listing details. Information is deemed reliable but is not guaranteed. If you believe any FMLS listing contains material that infringes your copyrighted work, please click here to review our DMCA policy and learn how to submit a takedown request. © 2026 FMLS. Last updated