4856 Golden Finch Sw Lane, Powder Springs, GA 30127
- $505,000
- 4
- BD
- 3
- BA
- 2,849
- SqFt






- List Price
- $505,000
- Days on Market
- 75
- Price Change
- ▼ $10,000 1786595627
- MLS#
- 7803613
- Foreclosure
- Yes
- Year Built
- 2023
- Bedrooms
- 4
- Bathrooms
- 3
- Baths Half
- 1
- Living Area
- 2,849
- Lot Size
- 10,410
- Acres
- 0.24
Property Description
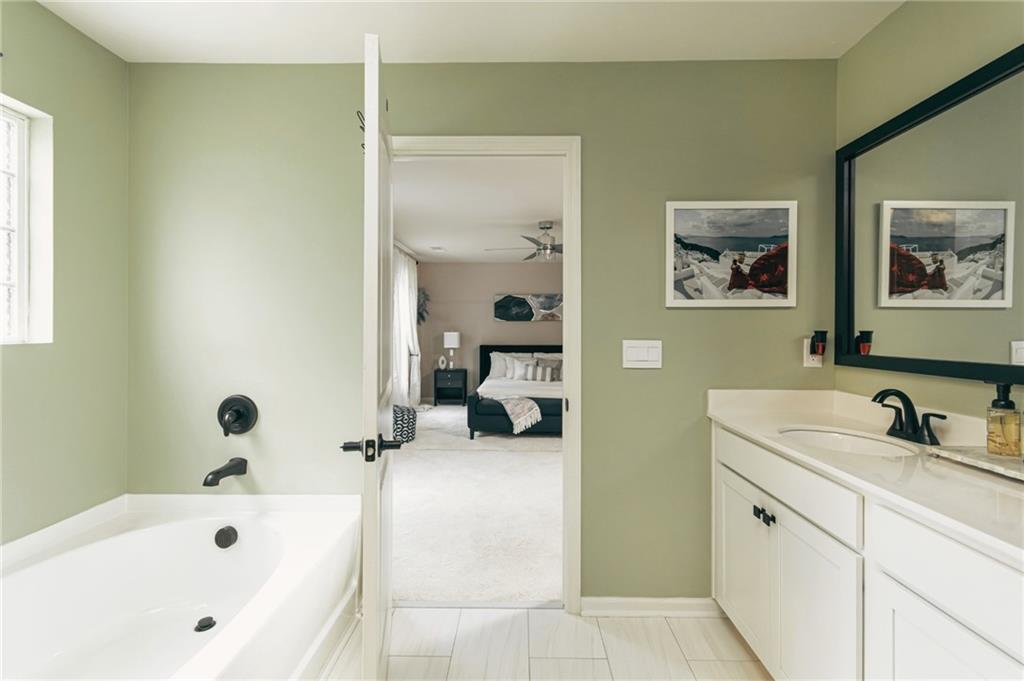
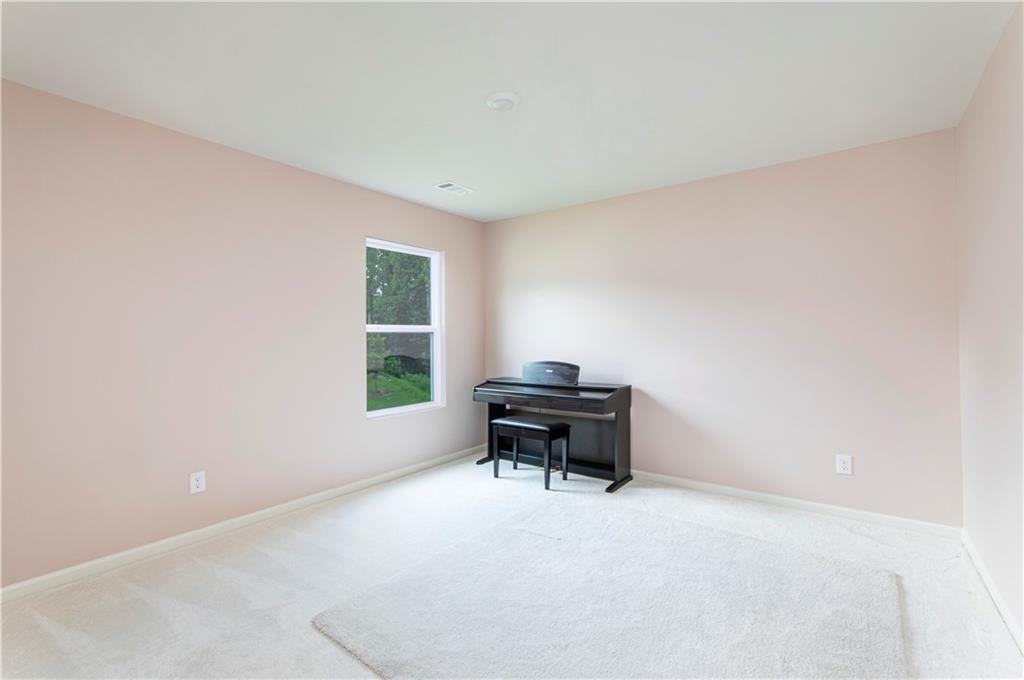
Welcome to 4856 Golden Finch Lane! A stunning 2023-built home nestled in the sought-after Holloman Reserve community of Powder Springs, where modern craftsmanship and intentional design come together at every turn. This spacious 4-bedroom, 2.5-bathroom residence offers 2,849 square feet of beautifully finished living space, with custom upgrades that set this home apart from anything else in the neighborhood. From the moment you enter, the elevated finishes and thoughtful details are unmistakable — custom lighting, premium flooring, and designer touches throughout make this feel like a model home made just for you. The chef-inspired kitchen has been custom-upgraded for both beauty and function, and it overlooks an open yet cozy family room. The oversized primary bedroom suite is a true retreat — featuring a spa-like ensuite bath and custom closet system designed for easy access to a well-organized wardrobe. A versatile flex space offers room to work, create, or to host. Guests enjoy their own upgraded full bath, and the 2-car upgraded garage adds practical luxury from the moment you arrive home. Peace of mind comes standard here. A professionally hardwired security system connects directly to the attic and transfers with the property. A transferable Termidor termite treatment — backed by a 10-year, $1 million warranty — protects your investment from day one. A custom-built trash bin enclosure and the washer and dryer are also included. Set on a 10,411 sq ft lot in Holloman Reserve with HOA amenities, this is a move-in ready home with built-in equity. This beautiful, well-maintained home is priced to sell, with documented and visible upgrade history. Schedule your private showing today.
Additional Information
- Taxes
- $4,914
- Hoa Fee
- $580
- Property Description
- Craftsman, Traditional
- Interior Layout
- Crown Molding, Disappearing Attic Stairs, Double Vanity, High Ceilings 9 ft Main, High Ceilings 9 ft Upper, High Speed Internet, Smart Home, Walk-In Closet(s)
- Interior Features
- Crown Molding, Disappearing Attic Stairs, Double Vanity, High Ceilings 9 ft Main, High Ceilings 9 ft Upper, High Speed Internet, Smart Home, Walk-In Closet(s)
- Kitchen Features
- Cabinets Other, Eat-in Kitchen, Kitchen Island, Pantry Walk-In, Solid Surface Counters, View to Family Room
- Appliances
- Dishwasher, Disposal, Gas Range, Range Hood, Refrigerator, Self Cleaning Oven
- Utilities
- Cable Available, Electricity Available, Natural Gas Available, Phone Available, Sewer Available, Underground Utilities, Water Available
- Heating
- Central, Forced Air, Hot Water, Natural Gas
- Air Conditioning
- Ceiling Fan(s), Central Air, Electric, ENERGY STAR Qualified Equipment
- Exterior Construction
- Brick, HardiPlank Type
- Exterior Features
- Rain Gutters
- Roof
- Shingle
- Pool
- None
- Garage Spaces
- 2
- Elementary School
- Hendricks
- Middle School
- Cooper
- High School
- Mceachern
Listing courtesy of Core Realty and Associates, LLC. Contact:
Listing Courtesy Of Core Realty and Associates, LLC, Contact:
 Listings on this website come from the FMLS IDX Compilation and may be held by brokerage firms other than the owner of this website. The listing brokerage is identified in any listing details. Information is deemed reliable but is not guaranteed. If you believe any FMLS listing contains material that infringes your copyrighted work, please click here to review our DMCA policy and learn how to submit a takedown request. © 2026 FMLS. Last updated