504 Thorn Creek Way, Dallas, GA 30157
- $534,900
- 5
- BD
- 3
- BA
- 3,308
- SqFt




- List Price
- $534,900
- Days on Market
- 17
- MLS#
- 7803362
- Year Built
- 2006
- Bedrooms
- 5
- Bathrooms
- 3
- Living Area
- 3,308
- Lot Size
- 12,196
- Acres
- 0.28
Property Description
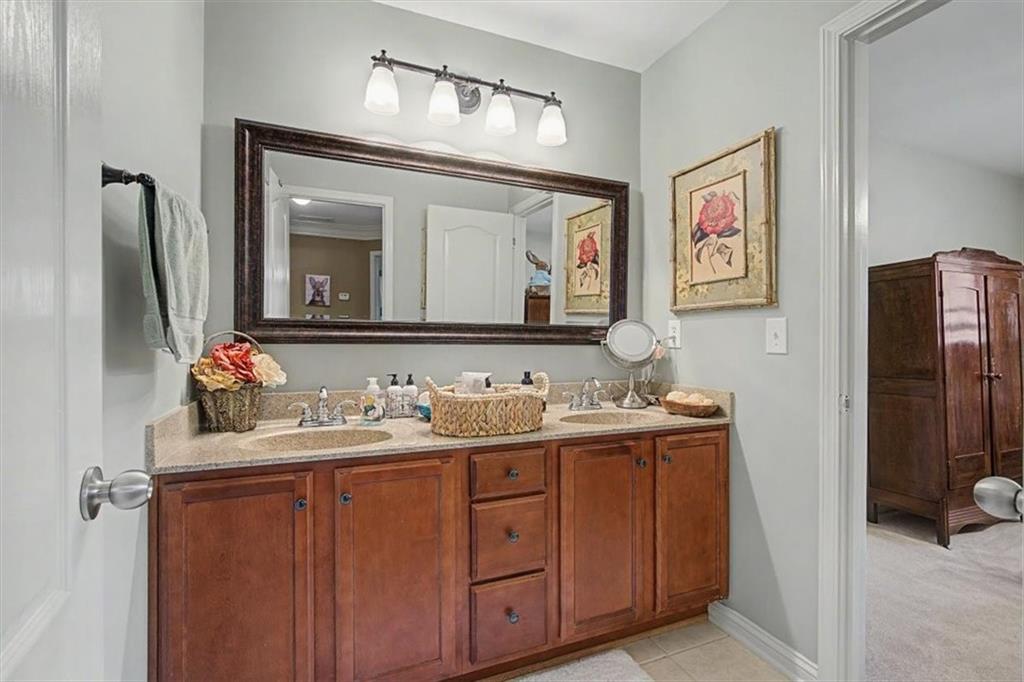
Ideally located in a highly desirable swim community offering exceptional convenience and timeless curb appeal this beautifully maintained and impressive home features brick front accents and a desirable kitchen level, two car Garage Entrance! Step inside the dramatic two-story foyer, highlighted by a Palladian window, elegant ceiling detail, and hardwood flooring that continues throughout the foyer, living room, dining room, kitchen, breakfast room, hallway, and keeping room. The soaring two-story great room is filled with natural light from an abundance of windows and showcases a stunning floor-to-ceiling rock fireplace with gas logs, custom trim accents, coffered ceilings, and an open iron spindle staircase overlooking the space below. Designed for both everyday living and entertaining, the spacious kitchen offers an island with bar sink, solid surface countertops, gas stove, tile backsplash, pantry, abundant wood cabinetry, breakfast room off kitchen, and a convenient pass-through to the great room. Just off the kitchen, the inviting keeping room features a second gas-start fireplace, creating the perfect space for relaxing or gathering with family. The thoughtfully designed main level includes two bedrooms and two full baths, an oversized owner’s suite complete with a spacious sitting area, double trey ceiling, His & Hers walk-in closets, and a well-appointed bath featuring vaulted ceilings, double vanity, framed mirrors, large soaking tub, separate corner shower with glass surround, and private water closet and a secondary main-level bedroom with an adjacent full bath offers excellent flexibility for guests or multi-generational living. Upstairs you’ll find three additional generously sized bedrooms and a full bath with double vanity, providing plenty of room for family, guests or home office space. Outside you will enjoy the privacy fenced backyard complete with both a concrete patio and a secondary deck area, perfect for outdoor entertaining. Beyond the fence, a peaceful, wooded buffer leads to a small creek/stream bordering the rear property line creating an added sense of privacy and natural beauty. A large storage building provides excellent space for lawn equipment, hobbies or additional storage. Additional highlights include smooth ceilings, extensive crown molding, coffered and tray ceilings, upgraded trim throughout, neutral designer colors, abundant natural light. A rare opportunity to own a beautifully maintained executive style home offering five bedrooms, three full baths, exceptional living spaces, and a prime location within an established swim community.
Additional Information
- Taxes
- $4,800
- Hoa Fee
- $600
- Property Description
- Craftsman, Traditional
- Interior Layout
- Cathedral Ceiling(s), Coffered Ceiling(s), Crown Molding, Double Vanity, Entrance Foyer, Entrance Foyer 2 Story, High Ceilings 10 ft Main, High Speed Internet, Tray Ceiling(s), Vaulted Ceiling(s), Walk-In Closet(s)
- Interior Features
- Cathedral Ceiling(s), Coffered Ceiling(s), Crown Molding, Double Vanity, Entrance Foyer, Entrance Foyer 2 Story, High Ceilings 10 ft Main, High Speed Internet, Tray Ceiling(s), Vaulted Ceiling(s), Walk-In Closet(s)
- Kitchen Features
- Breakfast Bar, Breakfast Room, Cabinets Stain, Eat-in Kitchen, Kitchen Island, Pantry, Solid Surface Counters, View to Family Room
- Appliances
- Dishwasher, Disposal, Gas Range, Microwave, Other
- Utilities
- Cable Available, Electricity Available, Natural Gas Available, Phone Available, Sewer Available, Underground Utilities, Water Available
- Heating
- Central
- Air Conditioning
- Ceiling Fan(s), Central Air
- Exterior Construction
- Brick, Brick Front, HardiPlank Type
- Exterior Features
- Private Entrance, Private Yard, Rain Gutters, Storage, Other
- Roof
- Composition
- Pool
- None
- Garage Spaces
- 2
- Elementary School
- Mcgarity
- Middle School
- P.B. Ritch
- High School
- East Paulding
Listing courtesy of Flagstone Realty Group, LLC. Contact:
Listing Courtesy Of Flagstone Realty Group, LLC, Contact:
 Listings on this website come from the FMLS IDX Compilation and may be held by brokerage firms other than the owner of this website. The listing brokerage is identified in any listing details. Information is deemed reliable but is not guaranteed. If you believe any FMLS listing contains material that infringes your copyrighted work, please click here to review our DMCA policy and learn how to submit a takedown request. © 2026 FMLS. Last updated