10 Westover Se Road, Cartersville, GA 30120
- $435,000
- 4
- BD
- 3
- BA
- 2,384
- SqFt




- List Price
- $435,000
- Days on Market
- 67
- Price Change
- ▼ $10,000 1786946034
- MLS#
- 7803068
- Year Built
- 2024
- Bedrooms
- 4
- Bathrooms
- 3
- Baths Half
- 1
- Living Area
- 2,384
- Lot Size
- 10,018
- Acres
- 0.23
Property Description
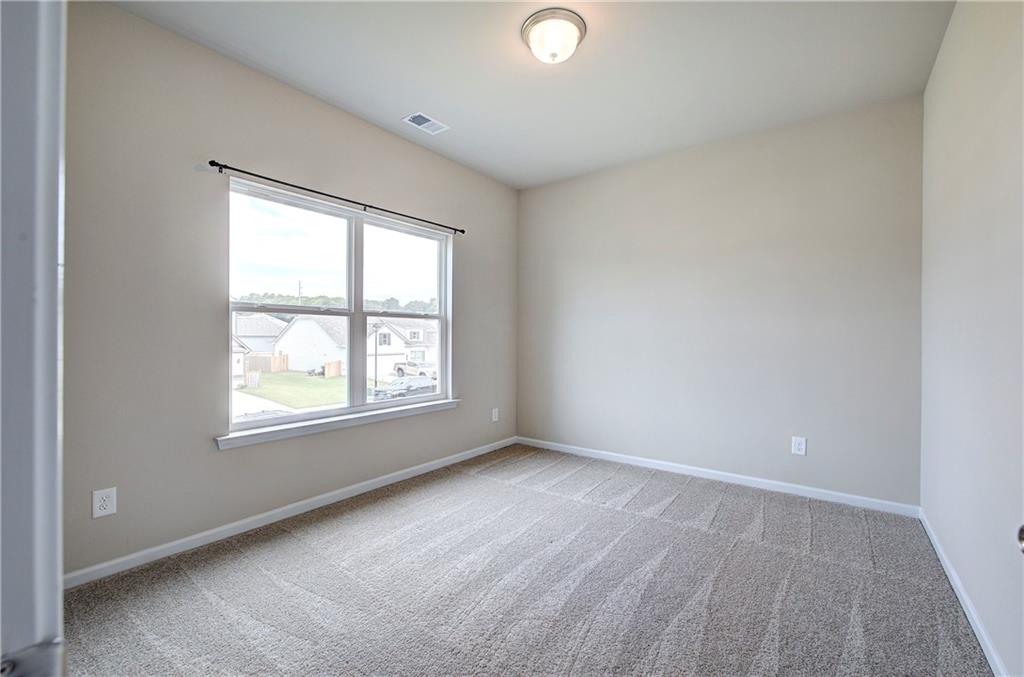
This beauty is a perfect place to call home! Right off the entryway french doors open up into a versatile room that can be used as an office, play room, formal dining or living. The open concept kitchen and great room are perfect for today's lifestyle featuring an island breakfast bar, gas cooking, an upscale refrigerator and room for the dining table. Gas fireplace is an added bonus! Upstairs the loft offers flexible space for play or work. Oversized primary bedroom with pass through from closet to laundry room is so convenient and the 3 other bedrooms are all a good size. Outside the backyard is private and backs up to mature trees behind the fence. Bring your grill for summer barbecues under the covered patio. Located minutes from charming downtown Cartersville where you'll find coffee shops, quaint boutiques, exciting museums, diverse dining options, live music, festivals and farmer's markets! Neighborhood pool and playground are additional reasons to put this one on your list!
Additional Information
- Taxes
- $1,090
- Hoa Fee
- $525
- Property Description
- Traditional
- Interior Layout
- High Ceilings 9 ft Main, High Ceilings 9 ft Upper
- Interior Features
- High Ceilings 9 ft Main, High Ceilings 9 ft Upper
- Kitchen Features
- Breakfast Bar, Cabinets White, Kitchen Island, Pantry Walk-In, Solid Surface Counters
- Appliances
- Dishwasher, Electric Range, Refrigerator
- Utilities
- Cable Available
- Heating
- Central
- Air Conditioning
- Central Air
- Exterior Construction
- Brick Front
- Exterior Features
- Private Yard
- Roof
- Composition
- Pool
- None
- Garage Spaces
- 2
- Elementary School
- Cartersville
- Middle School
- Cartersville
- High School
- Cartersville
Listing courtesy of Coldwell Banker Kinard Realty. Contact:
Listing Courtesy Of Coldwell Banker Kinard Realty, Contact:
 Listings on this website come from the FMLS IDX Compilation and may be held by brokerage firms other than the owner of this website. The listing brokerage is identified in any listing details. Information is deemed reliable but is not guaranteed. If you believe any FMLS listing contains material that infringes your copyrighted work, please click here to review our DMCA policy and learn how to submit a takedown request. © 2026 FMLS. Last updated