2260 Grand Junction, Alpharetta, GA 30004
- $579,900
- 3
- BD
- 3
- BA
- 2,159
- SqFt




- List Price
- $579,900
- Days on Market
- 54
- Price Change
- ▼ $10,000 1785951378
- MLS#
- 7801617
- Year Built
- 1997
- Bedrooms
- 3
- Bathrooms
- 3
- Baths Half
- 1
- Living Area
- 2,159
- Lot Size
- 13,068
- Acres
- 0.30
Property Description
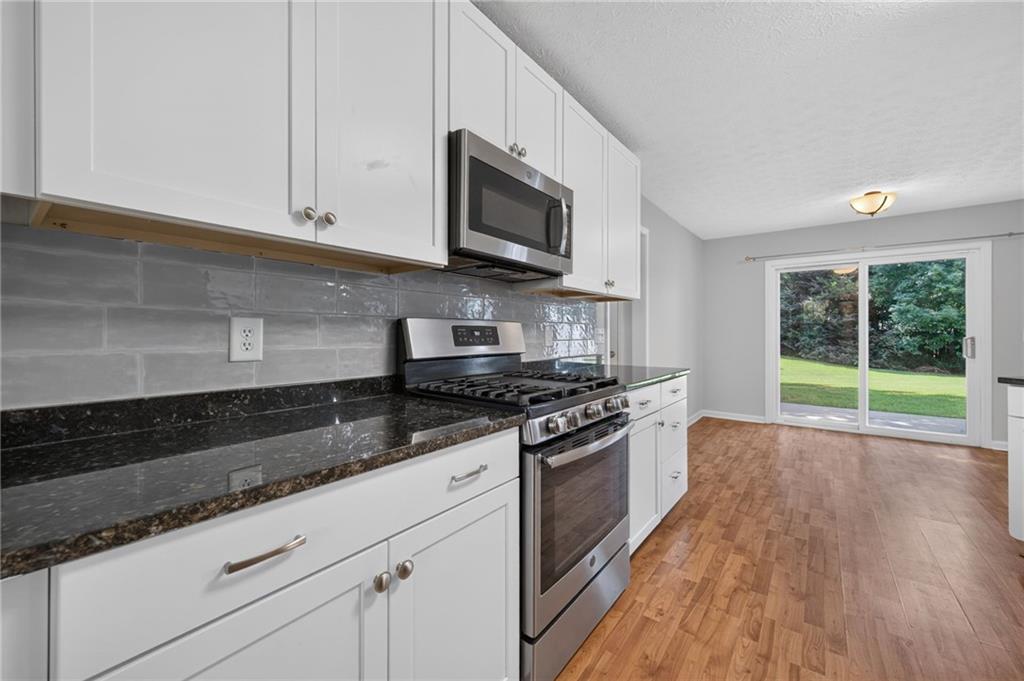
Welcome home to this beautifully updated residence featuring an Alpharetta address with the advantage of low Forsyth County taxes and located in the highly sought-after Denmark High School district! Nestled in the desirable Chadbourne community, this move-in-ready home offers the perfect blend of comfort, convenience, and exceptional neighborhood amenities. Recent updates include July 2026 NEW ROOF, new interior and exterior paint, new LVP flooring throughout the main level, new carpet, a new deck, and new stainless steel appliances, giving the home a fresh, modern feel. The thoughtfully designed floor plan includes a formal living room that also makes the perfect library or home office, along with a bright breakfast room overlooking the private, fenced backyard. The kitchen features granite countertops, new stainless steel appliances, and opens seamlessly to the inviting family room with a cozy fireplace—ideal for everyday living and entertaining. Retreat to the impressive oversized primary suite, complete with a spacious sitting area large enough for a home office, fitness space, or relaxing lounge. The private, fenced backyard and brand-new deck provide the perfect setting for grilling, entertaining, or simply unwinding outdoors. Residents of Chadbourne enjoy outstanding community amenities, including a swimming pool, tennis courts, a playground, and scenic walking trails, creating an active and welcoming lifestyle. Conveniently located just minutes from shopping, dining, parks, and all that Alpharetta has to offer, this home truly has it all. Don't miss your opportunity to own this exceptional home in one of the area's most sought-after communities—schedule your private showing today!
Additional Information
- Taxes
- $5,559
- Hoa Fee
- $620
- Property Description
- Traditional
- Interior Layout
- Bookcases, Disappearing Attic Stairs, Entrance Foyer, High Ceilings 9 ft Main, High Speed Internet, Tray Ceiling(s), Walk-In Closet(s)
- Interior Features
- Bookcases, Disappearing Attic Stairs, Entrance Foyer, High Ceilings 9 ft Main, High Speed Internet, Tray Ceiling(s), Walk-In Closet(s)
- Kitchen Features
- Breakfast Bar, Breakfast Room, Cabinets White, Pantry, Solid Surface Counters, View to Family Room
- Appliances
- Dishwasher, Disposal, Gas Range, Gas Water Heater, Microwave, Self Cleaning Oven
- Utilities
- Cable Available, Electricity Available, Natural Gas Available, Underground Utilities
- Heating
- Forced Air, Natural Gas
- Air Conditioning
- Ceiling Fan(s), Central Air
- Exterior Construction
- Brick Front, Cement Siding
- Exterior Features
- Other
- Roof
- Composition
- Pool
- None
- Garage Spaces
- 2
- Elementary School
- Brandywine
- Middle School
- Desana
- High School
- Denmark
Listing courtesy of Ansley Real Estate | Christie's International Real Estate. Contact:
Listing Courtesy Of Ansley Real Estate | Christie's International Real Estate, Contact:
 Listings on this website come from the FMLS IDX Compilation and may be held by brokerage firms other than the owner of this website. The listing brokerage is identified in any listing details. Information is deemed reliable but is not guaranteed. If you believe any FMLS listing contains material that infringes your copyrighted work, please click here to review our DMCA policy and learn how to submit a takedown request. © 2026 FMLS. Last updated