50 Parkside Circle, Marietta, GA 30068
- $719,900
- 5
- BD
- 4
- BA
- 2,694
- SqFt




- List Price
- $719,900
- Days on Market
- 12
- MLS#
- 7799100
- Year Built
- 1992
- Bedrooms
- 5
- Bathrooms
- 4
- Baths Half
- 1
- Living Area
- 2,694
- Lot Size
- 8,180
- Acres
- 0.19
Property Description
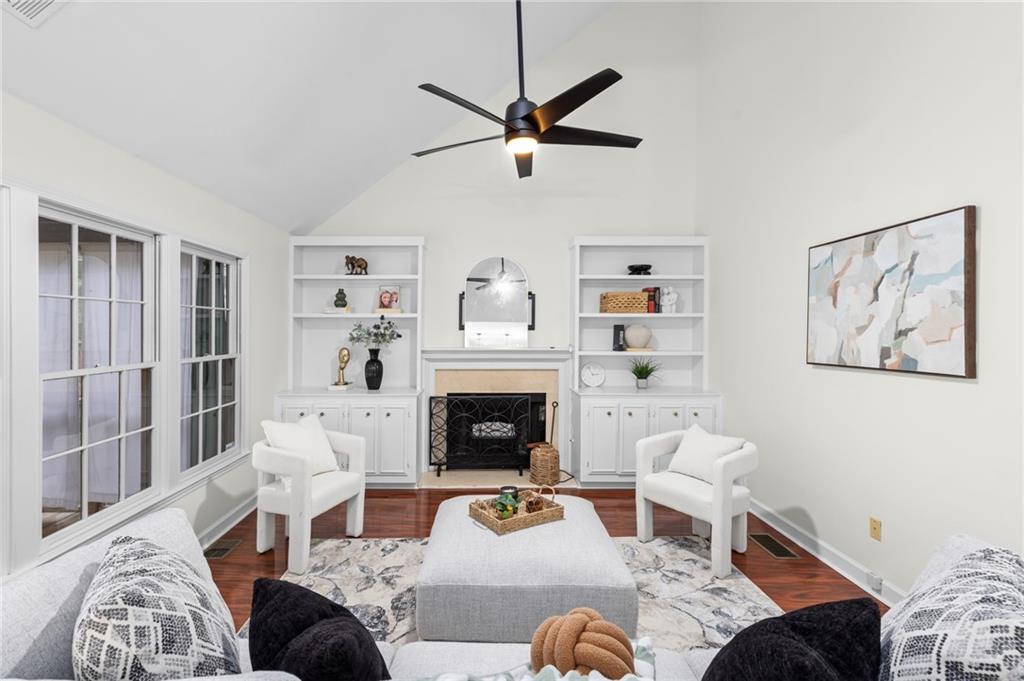
Beautiful brick-front 5-bedroom, 3.5-bath home located in East Cobb, just off Johnson Ferry Road. Situated on a cul-de-sac lot and zoned for Walton High School! Major updates include a new HVAC system (2024), new refrigerator (2026),new dishwasher (2024), a freshly painted deck (2026), new patio door (2024), New Pinstraws Installed (2026),and a whole-home smart thermostat system (2021). NO CARPET—hardwood flooring throughout! The inviting foyer opens to an oversized living room that flows effortlessly into the formal dining room and features a full wall of built-in bookshelves and updated lighting. The large eat-in kitchen features stainless steel appliances, granite countertops, a ducted vent hood, and ample counter space. The high-ceiling great room features a cozy fireplace with custom built-in bookshelves and opens to a back deck with a screened-in porch overlooking a peaceful wooded setting. The upstairs owner's suite features a walk-in closet with custom built-ins and a luxurious bathroom with double vanities, elegant tile floors, a frameless shower, a separate soaking tub, and a stunning walk-in shower. The basement features a newly finished full apartment/studio with a separate digital key entry, a full kitchen, washer/dryer hookup, wheelchair accessibility, a zero-entry shower with a therapeutic pebble floor, additional waterproof flooring, and a custom closet. The large, fenced private backyard backs up to a nature preserve. Enjoy easy access to I-285, I-75, and GA-400. Located just minutes from shopping, dining, parks, and endless recreation, including the Chattahoochee River, Sope Creek hiking trails, Truist Park/The Battery, East Cobb Avenue, and downtown Roswell. Walking distance to Paper Mill Village Shopping Center. No rental restrictions—it's a perfect opportunity for both homeowners and investors.
Additional Information
- Taxes
- $8,064
- Hoa Fee
- $305
- Property Description
- Traditional
- Interior Layout
- Bookcases, Double Vanity, Entrance Foyer, High Ceilings 10 ft Main, Recessed Lighting, Smart Home, Walk-In Closet(s)
- Interior Features
- Bookcases, Double Vanity, Entrance Foyer, High Ceilings 10 ft Main, Recessed Lighting, Smart Home, Walk-In Closet(s)
- Kitchen Features
- Breakfast Bar, Cabinets White, Eat-in Kitchen, Pantry, Stone Counters, View to Family Room
- Appliances
- Dishwasher, Disposal, Dryer, Gas Range, Gas Water Heater, Range Hood, Refrigerator, Washer
- Utilities
- Electricity Available, Natural Gas Available, Water Available
- Heating
- Central, Natural Gas
- Air Conditioning
- Ceiling Fan(s), Central Air
- Exterior Construction
- Brick Front, Cement Siding, HardiPlank Type
- Exterior Features
- Private Entrance, Private Yard, Rear Stairs
- Roof
- Composition
- Pool
- None
- Garage Spaces
- 2
- Elementary School
- Sope Creek
- Middle School
- Dickerson
- High School
- Walton
Listing courtesy of Real Broker, LLC.. Contact:
Listing Courtesy Of Real Broker, LLC., Contact:
 Listings on this website come from the FMLS IDX Compilation and may be held by brokerage firms other than the owner of this website. The listing brokerage is identified in any listing details. Information is deemed reliable but is not guaranteed. If you believe any FMLS listing contains material that infringes your copyrighted work, please click here to review our DMCA policy and learn how to submit a takedown request. © 2026 FMLS. Last updated