3442 Winter Wood Trace, Marietta, GA 30062
- $570,000
- 4
- BD
- 3
- BA
- 2,850
- SqFt




- List Price
- $570,000
- Days on Market
- 26
- Price Change
- ▼ $5,000 1784847783
- MLS#
- 7797538
- Year Built
- 1981
- Bedrooms
- 4
- Bathrooms
- 3
- Living Area
- 2,850
- Lot Size
- 14,810
- Acres
- 0.34
Property Description
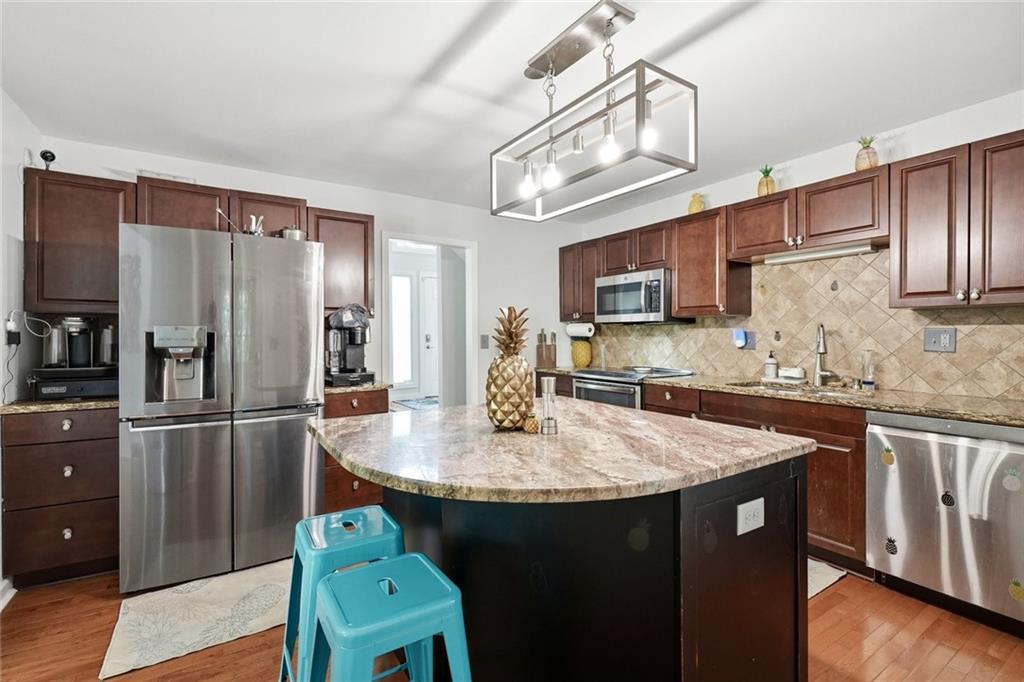
East Cobb Living at Its Finest! Priced below appraisal. Purchase with confidence knowing this home offers exceptional value in today’s market. Thoughtfully renovated with over $100K in improvements, this move-in-ready contemporary home offers exceptional value in one of East Cobb’s most desirable communities, Country Crossing. With the perfect blend of modern updates, flexible living space, & timeless charm, this exceptional 4-bedroom, 3-bath residence has been meticulously enhanced inside and out, creating a truly move-in-ready opportunity within the Pope High School district. Step inside & be greeted by an abundance of natural light, soaring ceilings, & rich luxury hardwood flooring that flows throughout the main living areas. The inviting great room, anchored by a cozy fireplace, creates a warm & welcoming space for everyday living & entertaining alike. The spacious dining room is ideal for hosting holiday gatherings, dinner parties, & memorable celebrations with family and friends. At the heart of the home, the beautifully updated kitchen seamlessly combines style & functionality with granite countertops, stainless steel appliances, abundant cabinetry, a center island, & pantry storage designed to meet the demands of modern living. Retreat to the oversized owner's suite, a private sanctuary featuring a custom closet system & a thoughtfully updated bath complete with a granite-topped vanity & relaxing soaking tub. Additional bedrooms offer comfortable accommodations, complemented by an updated secondary bathroom. Overlooking the main living area, a versatile loft provides the perfect space for a home office, reading lounge, playroom, or creative retreat. A finished terrace level adds a remarkable level of value, offering a private living space complete with a second full kitchen, spacious living area, bedroom, bonus room, full bath, & a beautifully finished sunroom. Enhanced with rock wool sound insulation, noise-reducing ceiling tiles, & private exterior access, it is ideal for multigenerational living, extended guest stays, working from home or rental income. The terrace level is currently producing rental income, offering additional flexibility & value. Outdoor living is equally impressive & becomes an extension of the home with a rebuilt upper deck & covered, screened gathering space, which is perfect for morning coffee, outdoor dining, game day celebrations, or unwinding after a long day while enjoying peaceful surroundings. Beyond its beauty, this home offers tremendous peace of mind through extensive upgrades, including new Hardie plank siding, gutters, rebuilt front porch & outdoor living spaces, custom motorized blinds, custom closet systems, upgraded electrical throughout, enhanced attic insulation, EV charger, generator transfer inlet, newer HVAC system, & hot water heater. Location is everything, & this home delivers. Enjoy convenient access to shopping, dining, coffee shops, & everyday essentials along Sandy Plains Rd, while Marietta Square offers charming boutiques, restaurants, seasonal festivals, & a vibrant farmers market. Outdoor enthusiasts will appreciate nearby hiking & biking trails at Kennesaw Mountain National Battlefield Park, & commuters will benefit from easy access to I-75 & I-575. Families will appreciate the home's location within the award-winning Cobb County School District, these schools are consistently recognized among the area's top-performing public schools. Beautifully updated, thoughtfully designed, and perfectly located, this exceptional East Cobb home offers the rare combination of comfort, flexibility, investment potential, and community with this all in one remarkable property. Whether you are searching for top-rated East Cobb schools, beautifully renovated living spaces, flexible multigenerational options or a move-in ready home in an exceptional location, this home delivers a rare combination of quality, comfort & value.
Additional Information
- Taxes
- $5,234
- Property Description
- Contemporary, Mid-Century Modern
- Interior Layout
- Beamed Ceilings, Entrance Foyer 2 Story, High Ceilings 9 ft Lower, High Ceilings 9 ft Main, High Ceilings 9 ft Upper, High Speed Internet, Recessed Lighting, Vaulted Ceiling(s), Walk-In Closet(s)
- Interior Features
- Beamed Ceilings, Entrance Foyer 2 Story, High Ceilings 9 ft Lower, High Ceilings 9 ft Main, High Ceilings 9 ft Upper, High Speed Internet, Recessed Lighting, Vaulted Ceiling(s), Walk-In Closet(s)
- Kitchen Features
- Breakfast Bar, Cabinets Stain, Kitchen Island, Pantry, Second Kitchen, Stone Counters
- Appliances
- Dishwasher, Disposal, Electric Range, Gas Water Heater
- Utilities
- Cable Available, Electricity Available, Natural Gas Available, Phone Available, Sewer Available, Water Available
- Heating
- Central, Forced Air, Natural Gas, Zoned
- Air Conditioning
- Ceiling Fan(s), Central Air, Zoned
- Exterior Construction
- Cement Siding
- Exterior Features
- Private Entrance, Private Yard
- Roof
- Composition
- Pool
- None
- Garage Spaces
- 2
- Elementary School
- Mountain View - Cobb
- Middle School
- Hightower Trail
- High School
- Pope
Listing courtesy of EXP Realty, LLC.. Contact:
Listing Courtesy Of EXP Realty, LLC., Contact:
 Listings on this website come from the FMLS IDX Compilation and may be held by brokerage firms other than the owner of this website. The listing brokerage is identified in any listing details. Information is deemed reliable but is not guaranteed. If you believe any FMLS listing contains material that infringes your copyrighted work, please click here to review our DMCA policy and learn how to submit a takedown request. © 2026 FMLS. Last updated