216 Haralson Ne Lane, Atlanta, GA 30307
- $1,565,000
- 6
- BD
- 5
- BA
- 3,890
- SqFt




- List Price
- $1,565,000
- Days on Market
- 78
- MLS#
- 7797516
- Year Built
- 2019
- Bedrooms
- 6
- Bathrooms
- 5
- Baths Half
- 1
- Living Area
- 3,890
- Lot Size
- 6,969
- Acres
- 0.16
Property Description
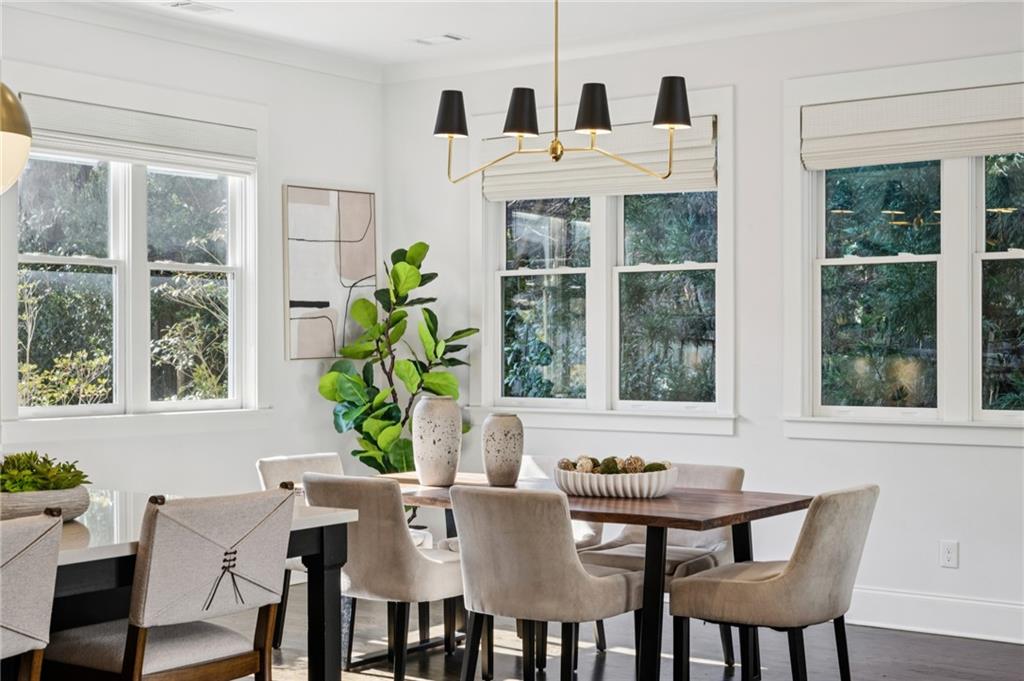
Live where convenience meets culture without giving up peace and privacy. Perfectly placed in a cul-de-sac, on a private street, steps from the Beltline, Freedom Trail and Inman Park Village. Turn-key perfection, surpassing new construction, puts some of Atlanta’s top restaurants, shops and greenways right outside your door. The interior continues to impress boasting hardwood floors, high ceilings, an open layout and skylights that fills the home with natural light throughout the day. The kitchen is a culinary delight ideal for hosting, with quartz countertops, an oversized island, walk-in pantry and ample cabinets. Flowing straight into the living space perfect for dinner parties, game nights or laid-back evenings. Walk-in closets and smart storage make everyday living easy. Start your mornings on the front porch or unwind with friends around the community fire-pit. Need flexible space? The in-law suite above the garage is ideal for guests, a home office or creative studio. With a transferable home warranty and landscape included, this home is truly low-maintenance—so you can spend more time enjoying the city and less time worrying about upkeep. Walk to brunch, grab coffee at The Daily, meet friends at Delbar or Barcelona, hop on MARTA, or cruise the Beltline. This is urban living at its finest—stylish, connected and effortless.
Additional Information
- Taxes
- $23,786
- Hoa Fee
- $300
- Property Description
- Bungalow
- Interior Layout
- Crown Molding, Disappearing Attic Stairs, Double Vanity, High Speed Internet, His and Hers Closets, Recessed Lighting, Vaulted Ceiling(s), Walk-In Closet(s)
- Interior Features
- Crown Molding, Disappearing Attic Stairs, Double Vanity, High Speed Internet, His and Hers Closets, Recessed Lighting, Vaulted Ceiling(s), Walk-In Closet(s)
- Kitchen Features
- Cabinets Other, Eat-in Kitchen, Kitchen Island, Pantry, Pantry Walk-In, Stone Counters, View to Family Room
- Appliances
- Dishwasher, Disposal, Dryer, ENERGY STAR Qualified Appliances, Gas Cooktop, Microwave, Refrigerator, Washer
- Utilities
- Cable Available, Electricity Available, Natural Gas Available, Sewer Available, Water Available
- Heating
- Central
- Air Conditioning
- Central Air
- Exterior Construction
- Cement Siding
- Exterior Features
- Other
- Roof
- Shingle
- Pool
- None
- Garage Spaces
- 2
- Elementary School
- Springdale Park
- Middle School
- David T Howard
- High School
- Midtown
Listing courtesy of Engel & Volkers Atlanta. Contact:
Listing Courtesy Of Engel & Volkers Atlanta, Contact:
 Listings on this website come from the FMLS IDX Compilation and may be held by brokerage firms other than the owner of this website. The listing brokerage is identified in any listing details. Information is deemed reliable but is not guaranteed. If you believe any FMLS listing contains material that infringes your copyrighted work, please click here to review our DMCA policy and learn how to submit a takedown request. © 2026 FMLS. Last updated