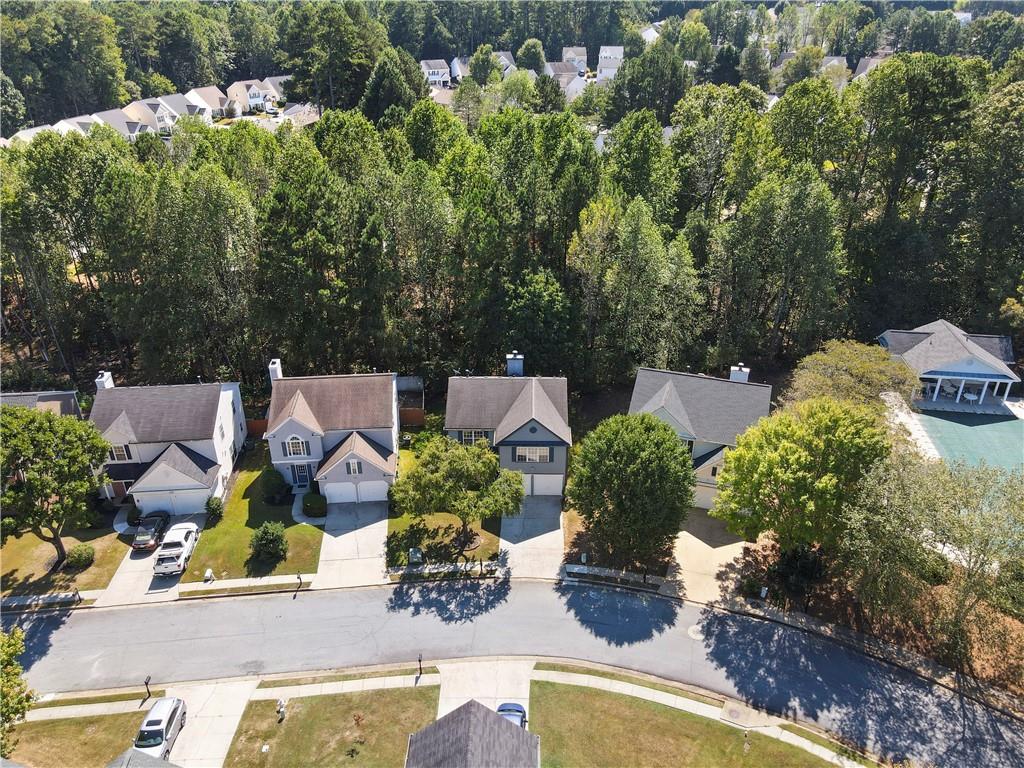
3412 Davenport Park Lane, Duluth, GA 30096
- $440,000
- 3
- BD
- 3
- BA
- 1,889
- SqFt




- List Price
- $440,000
- Days on Market
- 80
- Price Change
- ▲ $396,000 1782515747
- MLS#
- 7795438
- Year Built
- 1998
- Bedrooms
- 3
- Bathrooms
- 3
- Baths Half
- 1
- Living Area
- 1,889
- Lot Size
- 9,147
- Acres
- 0.21
Property Description
NEW IMPROVEMENT PRICE!!! LOCATION! LOCATION!LOCATION! This must-see home is conveniently located only 10 minutes drive to HWY 85, groceries, restaurants, Costco, Sam Club, and all other major shopping needs. Your new charming home is awaiting for you, with modern comfort, and lots of upgrades. Its offer you with a cozy cover front porch, step in with a warm welcome dining room, connecting you to the upgrade kitchen, with new quartz counter top, stainless steel appliances, and deep sink, with new kitchen faucet. An Open view to the 2 story family room, WITH NO no carpets, all Bamboo Wood floor though out. New interior paint, laundry room and half bath on main floor . Rear wood floor stair case which leading you to the second floor, its offer you with 3 bedrooms and 2 full baths. Enter in to the warm Master Suite, its offers you with new double vanities, new quartz counter top and new beautiful design title shower, and huge walk in closet. The 2 secondary bedrooms share 1 full bath with new beautiful title shower and vanity. Worry free with the 1 year old HVAC system. Only 20 steps to get your family to the community swimming pool and tennis courts, with extra parking spaces for your family gathering. Don't miss this opportunity to own a stunning home in one of the most popular area's in Duluth. MAKE IT YOUR TODAY.
Additional Information
- Taxes
- $6,096
- Hoa Fee
- $500
- Property Description
- Traditional
- Interior Layout
- Crown Molding, Double Vanity, Entrance Foyer, High Ceilings 10 ft Main, High Speed Internet, Walk-In Closet(s)
- Interior Features
- Crown Molding, Double Vanity, Entrance Foyer, High Ceilings 10 ft Main, High Speed Internet, Walk-In Closet(s)
- Kitchen Features
- Breakfast Room, Cabinets Stain, Pantry, Solid Surface Counters, View to Family Room
- Appliances
- Dishwasher, Disposal, Gas Range, Gas Water Heater
- Utilities
- Electricity Available, Natural Gas Available, Phone Available, Sewer Available, Underground Utilities, Water Available
- Heating
- Central
- Air Conditioning
- Ceiling Fan(s), Central Air, Electric
- Exterior Construction
- Cement Siding, HardiPlank Type
- Exterior Features
- Garden, Rain Gutters
- Roof
- Shingle
- Pool
- None
- Elementary School
- Harris
- Middle School
- Duluth
- High School
- Duluth
Listing courtesy of Savoia Realty, LLC. Contact:
Listing Courtesy Of Savoia Realty, LLC, Contact:
 Listings on this website come from the FMLS IDX Compilation and may be held by brokerage firms other than the owner of this website. The listing brokerage is identified in any listing details. Information is deemed reliable but is not guaranteed. If you believe any FMLS listing contains material that infringes your copyrighted work, please click here to review our DMCA policy and learn how to submit a takedown request. © 2026 FMLS. Last updated