97 Cherokee Trace Way, Dawsonville, GA 30534
- $824,000
- 5
- BD
- 4
- BA
- 4,864
- SqFt




- List Price
- $824,000
- Days on Market
- 27
- Price Change
- ▲ $25,000 1783798722
- MLS#
- 7795339
- Year Built
- 2007
- Bedrooms
- 5
- Bathrooms
- 4
- Living Area
- 4,864
- Lot Size
- 130,680
- Acres
- 3
Property Description
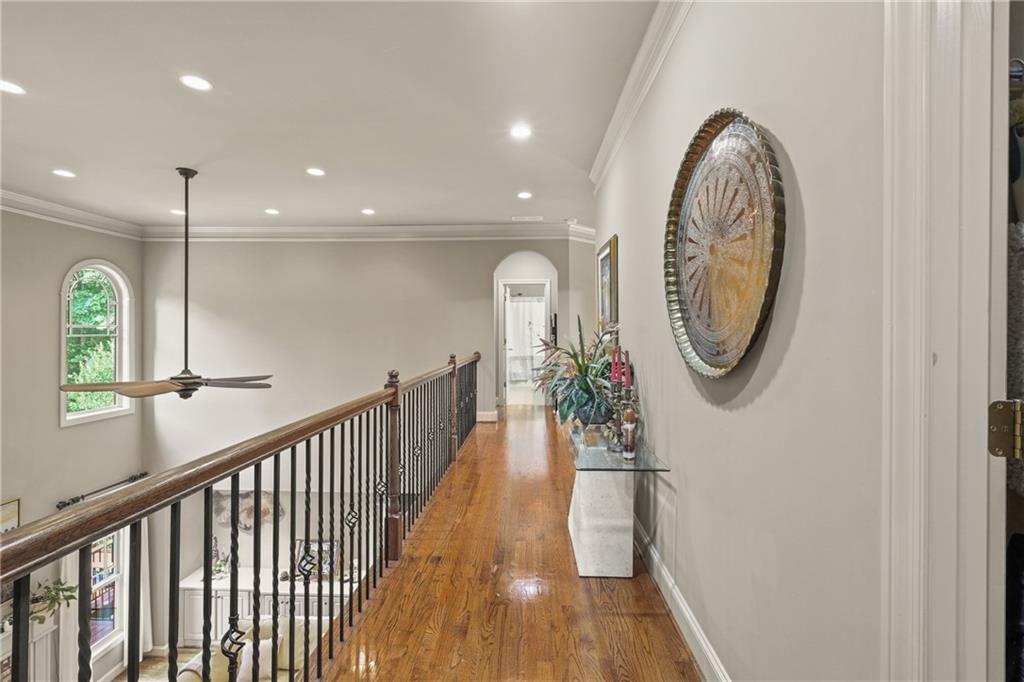
THIS HOME(with NO HOA) is A Multi-Dimensional MASTERPIECE OF FINE ART...A TRUE TREASURE TROVE!(Trove=collection of remarkable discoveries)...AS YOU JOURNEY through the METICULOUSLY HANDCRAFTED(Leaded Stained Glass) Front Doorway into the TOWERING FOYER of this CUSTOM BUILT CASTLE, You will first notice the TRUE HARDWOOD FLOORING THROUGHOUT the home....To the left are the GRAND ARCHED OPENINGS into the DINING ROOM...these also open up into the LIVING ROOM with SOARING 2-STORY CATHEDRAL CEILINGS! The Living Room has a Fireplace and plenty of open space that flows right into the ELEGANTLY DESIGNED KITCHEN with COFFERED TRAY CEILINGS and CUSTOM CABINETS and the PERFECT BREAKFAST NOOK overlooking the HUGE back deck and well Manicured Back-Yard! UPSTAIRS is the PRIMARY SUITE with Triple-Tray Ceilings and it's own SITTING ROOM, GORGEOUS BATHROOM and a THREE-ROOM PRIMARY CLOSET! An OVER-SIZED Laundry Room(w/utility sink!) and 2 more OVER-SIZED Bedrooms and another FULL BATHROOM finish up the 2nd floor! The Terrace Level is a FULLY FUNCTIONAL SEPARATE APARTMENT(Mother-in-law Suite) with Porcelain Tile floor-work throughout and too many features to mention! There is an Attached Double Garage AND a Detached single Garage(currently used for woodworking) AND a storage building as well! A year-round flowing creek runs through the wooded area of the property so there's plenty to explore outdoors as well! COME SEE FOR YOURSELF...YOU WILL LOVE IT!!!
Additional Information
- Taxes
- $1,885
- Property Description
- Craftsman, Victorian
- Interior Layout
- Cathedral Ceiling(s), Coffered Ceiling(s), Crown Molding, Double Vanity, Entrance Foyer 2 Story, High Ceilings 9 ft Upper, High Ceilings 10 ft Main, High Speed Internet, His and Hers Closets, Recessed Lighting, Tray Ceiling(s), Walk-In Closet(s)
- Interior Features
- Cathedral Ceiling(s), Coffered Ceiling(s), Crown Molding, Double Vanity, Entrance Foyer 2 Story, High Ceilings 9 ft Upper, High Ceilings 10 ft Main, High Speed Internet, His and Hers Closets, Recessed Lighting, Tray Ceiling(s), Walk-In Closet(s)
- Kitchen Features
- Breakfast Room, Cabinets Stain, Eat-in Kitchen, Kitchen Island, Second Kitchen, Stone Counters, View to Family Room
- Appliances
- Dishwasher, Disposal, Double Oven, Dryer, Electric Oven, Gas Cooktop, Microwave, Range Hood, Refrigerator, Washer
- Utilities
- Cable Available, Electricity Available, Phone Available, Underground Utilities, Water Available
- Heating
- Central, Heat Pump, Propane
- Air Conditioning
- Ceiling Fan(s), Central Air, Electric, Heat Pump
- Exterior Construction
- Brick, HardiPlank Type
- Exterior Features
- Awning(s), Garden, Private Entrance, Rain Gutters, Storage
- Roof
- Metal, Ridge Vents, Shingle
- Pool
- None
- Garage Spaces
- 3
- Elementary School
- Cottrell
- Middle School
- Lumpkin County
- High School
- Lumpkin County
Listing courtesy of River Mountain Realty, LLC. Contact:
Listing Courtesy Of River Mountain Realty, LLC, Contact:
 Listings on this website come from the FMLS IDX Compilation and may be held by brokerage firms other than the owner of this website. The listing brokerage is identified in any listing details. Information is deemed reliable but is not guaranteed. If you believe any FMLS listing contains material that infringes your copyrighted work, please click here to review our DMCA policy and learn how to submit a takedown request. © 2026 FMLS. Last updated