542 N Saint Marys Nw Lane, Marietta, GA 30064
- $1,100,000
- 4
- BD
- 5
- BA
- 5,059
- SqFt




- List Price
- $1,100,000
- Days on Market
- 90
- Price Change
- ▼ $100,000 1787177915
- MLS#
- 7794582
- Year Built
- 2007
- Bedrooms
- 4
- Bathrooms
- 5
- Baths Half
- 1
- Living Area
- 5,059
- Lot Size
- 16,944
- Acres
- 0.39
Property Description
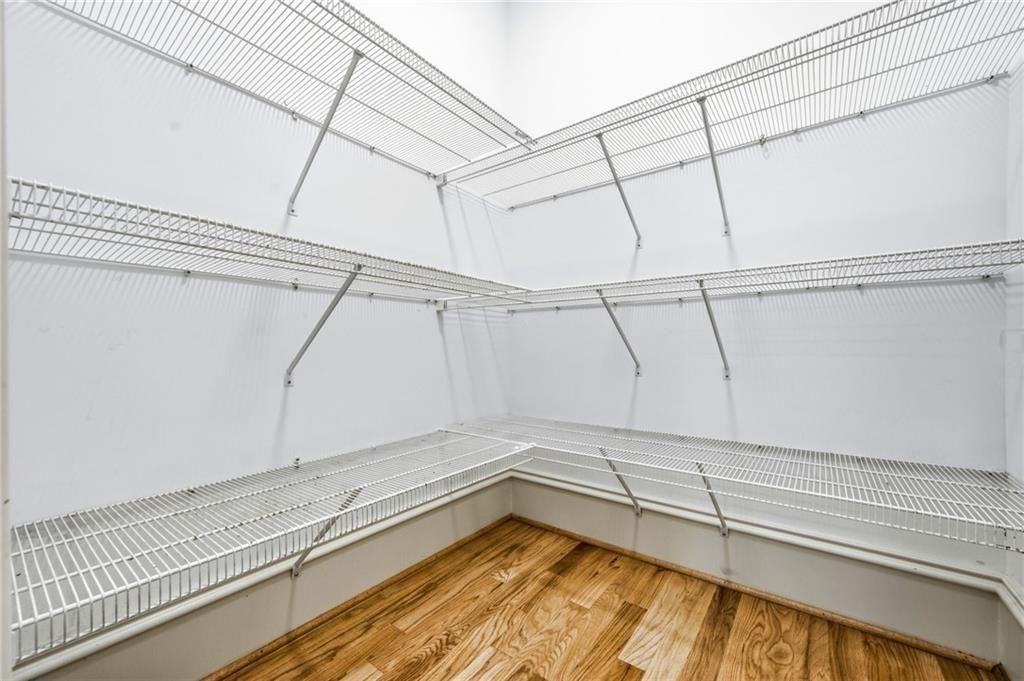
A RARE find neatly tucked into one of Historic Marietta's most sought-after neighborhoods within walking distance of the Square! Newly updated, freshly painted & move-in ready!!!! A terraced circular drive welcomes all to this Brick 4 Bedroom / 5 bath home. The professionally landscaped grounds feature side gardens, fenced planting plots, and private wooded surroundings. The Front Porch greets visitors with brick inlay flooring & extended overhang with ample room for seating. The open floor plan is 4,282 square feet of beautifully trimmed living space with 10" + high ceilings throughout. The home has newly refinished hardwoods on Main & is flooded with natural light. The Chef's Kitchen features granite countertops, wood-trim cabinetry, double ovens & stainless steel appliances. The off-kitchen laundry has newer washer/dryer units, utility sink & also functions as a mud room w/ plenty of counter & storage space. The walk-in pantry is across from laundry w/ floor-to-ceiling shelving. There is a charming sunroom off the kitchen, as well as a refinished sun deck, where one can enjoy coffee or tea while admiring the wooded lot & wildlife. The elegant dining room has a custom built-in serving buffet and mirrored wall making it perfect for entertaining. There is an open view to the great room with cathedral ceilings & inviting gas fireplace. A staircase leads to a large vaulted loft full of sunlight with view of great room. This Loft space features custom built-in cabinets with adjustable shelving & desk nook as well as useful side attic storage. Property highlights include 2 large owner suites as well as a guest room on main floor with easy access to full bath with tub. In addition, there is one more owner suite on finished terrace level. All bedrooms on main have new carpet and new padding. Dual Primary bedrooms are on the main floor & additional ensuite bedroom w/ elevator access between floors. The terrace level is finished and features an oversized 2-car garage/Workshop, secondary owner's suite with full bath/walk-in closet & apartment suite with full bath & walk-in closet as well as 2 additional living spaces. This one-of-a-kind home is a quiet retreat and more than just a place to live, THIS is a place to BELONG!
Additional Information
- Taxes
- $2,354
- Property Description
- Ranch
- Interior Layout
- Beamed Ceilings, Cathedral Ceiling(s), Coffered Ceiling(s), Crown Molding, Entrance Foyer, Vaulted Ceiling(s)
- Interior Features
- Beamed Ceilings, Cathedral Ceiling(s), Coffered Ceiling(s), Crown Molding, Entrance Foyer, Vaulted Ceiling(s)
- Kitchen Features
- Cabinets Stain, Pantry, Pantry Walk-In, Stone Counters
- Appliances
- Dishwasher, Double Oven, Dryer, Gas Range, Gas Water Heater, Microwave, Refrigerator, Washer
- Utilities
- Cable Available, Electricity Available, Natural Gas Available, Phone Available, Sewer Available, Underground Utilities, Water Available
- Heating
- Other
- Air Conditioning
- Central Air
- Exterior Construction
- Brick
- Exterior Features
- Courtyard
- Roof
- Composition, Shingle
- Pool
- None
- Garage Spaces
- 2
- Elementary School
- West Side - Cobb
- Middle School
- Marietta
- High School
- Marietta
Listing courtesy of Harry Norman Realtors. Contact:
Listing Courtesy Of Harry Norman Realtors, Contact:
 Listings on this website come from the FMLS IDX Compilation and may be held by brokerage firms other than the owner of this website. The listing brokerage is identified in any listing details. Information is deemed reliable but is not guaranteed. If you believe any FMLS listing contains material that infringes your copyrighted work, please click here to review our DMCA policy and learn how to submit a takedown request. © 2026 FMLS. Last updated