101 Cherokee Reserve Circle, Canton, GA 30115
- $500,000
- 3
- BD
- 3
- BA
- 2,392
- SqFt




- List Price
- $500,000
- Days on Market
- 8
- MLS#
- 7794351
- Year Built
- 2017
- Bedrooms
- 3
- Bathrooms
- 3
- Living Area
- 2,392
- Lot Size
- 8,712
- Acres
- 0.20
Property Description
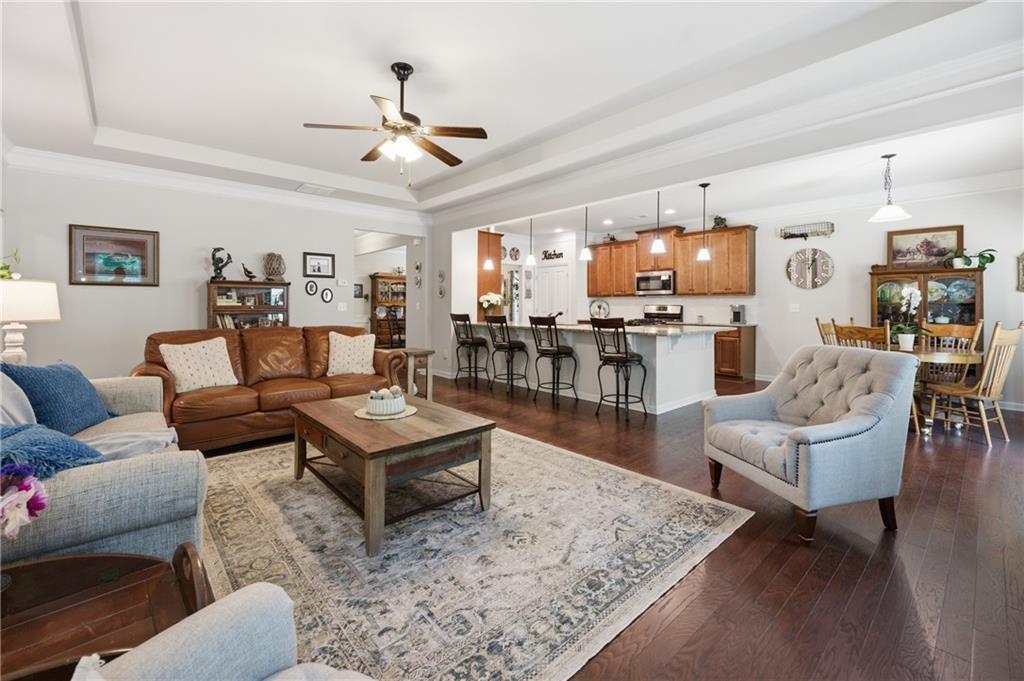
Come on home to this BEAUTIFUL RANCH style home with an AMAZING LEVEL LOT, tucked in a GORGEOUS setting with access to everything in Canton and Woodstock! This home lives LARGE from Front to Back. The Family Room features a raised Tray Ceiling and is flooded with light! Of course it's open to the Kitchen which offers the Chef every option for food prep and presentation! The combination of appliances, cabinetry, back splash and lighting are all Spot On! The Primary Suite is HUGE, offering total privacy from the other two Bedrooms (both with their own baths!) - The access to the Laundry is PERFECT with direct access to the Primary Closet and the hallway to the Garage/drop area. Outside, you will want to just admire the beauty - Fully fenced and perfectly positioned with a delightful space for whatever you prefer. Located just down from the neighborhood amenities, this house truly stands tall. Recent exterior paint already completed. You're going to want to call this one HOME!
Additional Information
- Taxes
- $1,077
- Hoa Fee
- $780
- Property Description
- Ranch
- Interior Layout
- Crown Molding, Disappearing Attic Stairs, Double Vanity, Entrance Foyer, High Ceilings 10 ft Main, Recessed Lighting, Tray Ceiling(s), Walk-In Closet(s)
- Interior Features
- Crown Molding, Disappearing Attic Stairs, Double Vanity, Entrance Foyer, High Ceilings 10 ft Main, Recessed Lighting, Tray Ceiling(s), Walk-In Closet(s)
- Kitchen Features
- Breakfast Bar, Breakfast Room, Cabinets Stain, Kitchen Island, Pantry, Stone Counters, View to Family Room
- Appliances
- Dishwasher, Disposal, Gas Range, Microwave
- Utilities
- Cable Available, Electricity Available, Natural Gas Available, Sewer Available, Underground Utilities, Water Available
- Heating
- Central, Forced Air, Natural Gas
- Air Conditioning
- Ceiling Fan(s), Central Air
- Exterior Construction
- Cement Siding
- Exterior Features
- Private Yard, Rain Gutters
- Roof
- Composition
- Pool
- None
- Garage Spaces
- 2
- Elementary School
- Hickory Flat - Cherokee
- Middle School
- Dean Rusk
- High School
- Sequoyah
Listing courtesy of RB Realty. Contact:
Listing Courtesy Of RB Realty, Contact:
 Listings on this website come from the FMLS IDX Compilation and may be held by brokerage firms other than the owner of this website. The listing brokerage is identified in any listing details. Information is deemed reliable but is not guaranteed. If you believe any FMLS listing contains material that infringes your copyrighted work, please click here to review our DMCA policy and learn how to submit a takedown request. © 2026 FMLS. Last updated