184 Regent Place, Woodstock, GA 30188
- $345,000
- 3
- BD
- 3
- BA
- 1,589
- SqFt




- List Price
- $345,000
- Days on Market
- 66
- MLS#
- 7793731
- Year Built
- 2002
- Bedrooms
- 3
- Bathrooms
- 3
- Baths Half
- 1
- Living Area
- 1,589
- Lot Size
- 1,398
- Acres
- 0.03
- Building Name
- Regency At Weatherstone
Property Description
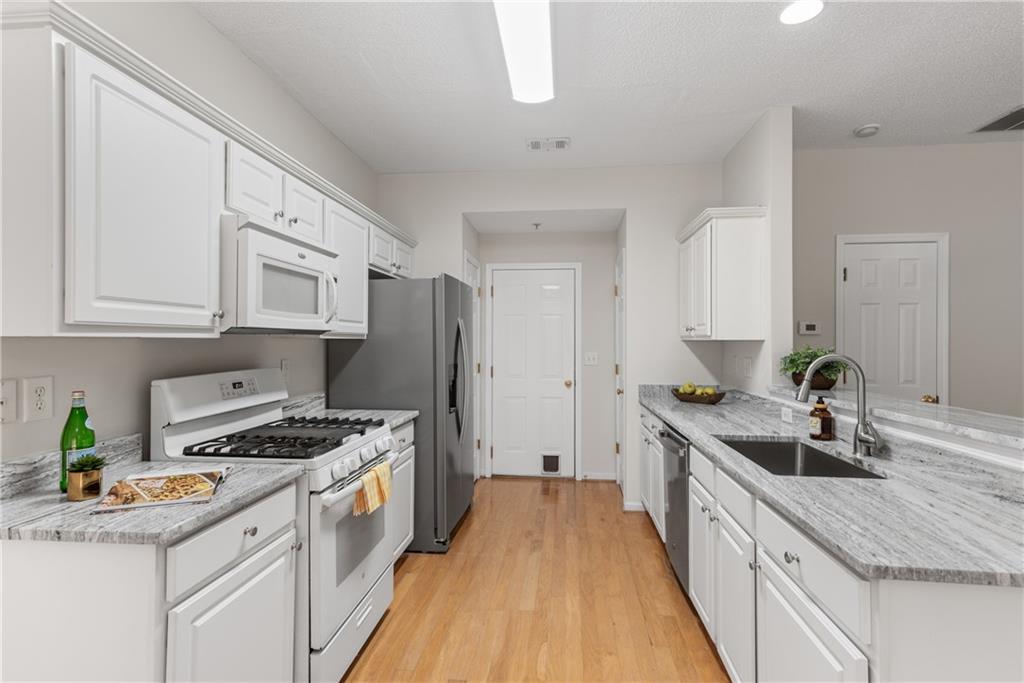
Rare privacy, thoughtful updates, and a fenced backyard set this Regency at Weatherstone townhome apart. With no homes directly behind you, the backyard backs to peaceful, undeveloped land, creating a private setting that’s especially hard to find in townhome living. Inside, fresh paint and updated lighting create a bright, welcoming feel throughout. The refreshed kitchen features new granite countertops, a stainless steel farmhouse sink, stainless steel appliances, gas range, breakfast bar, and generous cabinet space, opening easily to the dining area and spacious fireside family room. Upstairs, the vaulted primary suite offers a large walk-in closet and private bath with an oversized shower, and double vanity. Two additional bedrooms, a full bath, and conveniently located laundry complete the upper level. Out back, the fully fenced yard offers room to relax, entertain, garden, or let four-legged friends enjoy their own outdoor space—all with a peaceful backdrop and no neighboring townhomes directly behind you. A private gate provides easy access to the community path leading to the pool, tennis courts, and playground. A two-car garage provides additional parking and storage, while the HOA includes exterior maintenance of the roof and siding, along with trash service. Conveniently located near Downtown Woodstock with easy access to Roswell, Alpharetta, I-575, and GA-400. Move-in ready, beautifully refreshed, and offering one of the most private settings in the community—184 Regent Place is townhome living with a backyard you’ll truly enjoy.
Additional Information
- Taxes
- $354
- Hoa Fee
- $551
- Property Description
- Townhouse, Traditional
- Interior Layout
- Double Vanity, Entrance Foyer 2 Story, High Ceilings 9 ft Main, High Ceilings 9 ft Upper, High Speed Internet, Vaulted Ceiling(s), Walk-In Closet(s)
- Interior Features
- Double Vanity, Entrance Foyer 2 Story, High Ceilings 9 ft Main, High Ceilings 9 ft Upper, High Speed Internet, Vaulted Ceiling(s), Walk-In Closet(s)
- Kitchen Features
- Breakfast Bar, Breakfast Room, Cabinets White, Eat-in Kitchen, Stone Counters, View to Family Room
- Appliances
- Dishwasher, Gas Range, Microwave, Other
- Utilities
- Cable Available, Electricity Available, Natural Gas Available, Sewer Available, Water Available
- Heating
- Central
- Air Conditioning
- Ceiling Fan(s), Central Air
- Exterior Construction
- Vinyl Siding, Other
- Exterior Features
- Private Entrance, Private Yard
- Roof
- Composition
- Pool
- None
- Garage Spaces
- 2
- Elementary School
- Little River
- Middle School
- Mill Creek
- High School
- River Ridge
Listing courtesy of Compass. Contact:
Listing Courtesy Of Compass, Contact:
 Listings on this website come from the FMLS IDX Compilation and may be held by brokerage firms other than the owner of this website. The listing brokerage is identified in any listing details. Information is deemed reliable but is not guaranteed. If you believe any FMLS listing contains material that infringes your copyrighted work, please click here to review our DMCA policy and learn how to submit a takedown request. © 2026 FMLS. Last updated