3160 Birchton Street, Johns Creek, GA 30022
- $834,000
- 5
- BD
- 4
- BA
- 3,068
- SqFt




- List Price
- $834,000
- Days on Market
- 87
- Price Change
- ▼ $5,999 1786118212
- MLS#
- 7793697
- Year Built
- 1992
- Bedrooms
- 5
- Bathrooms
- 4
- Baths Half
- 1
- Living Area
- 3,068
- Lot Size
- 15,550
- Acres
- 0.36
Property Description
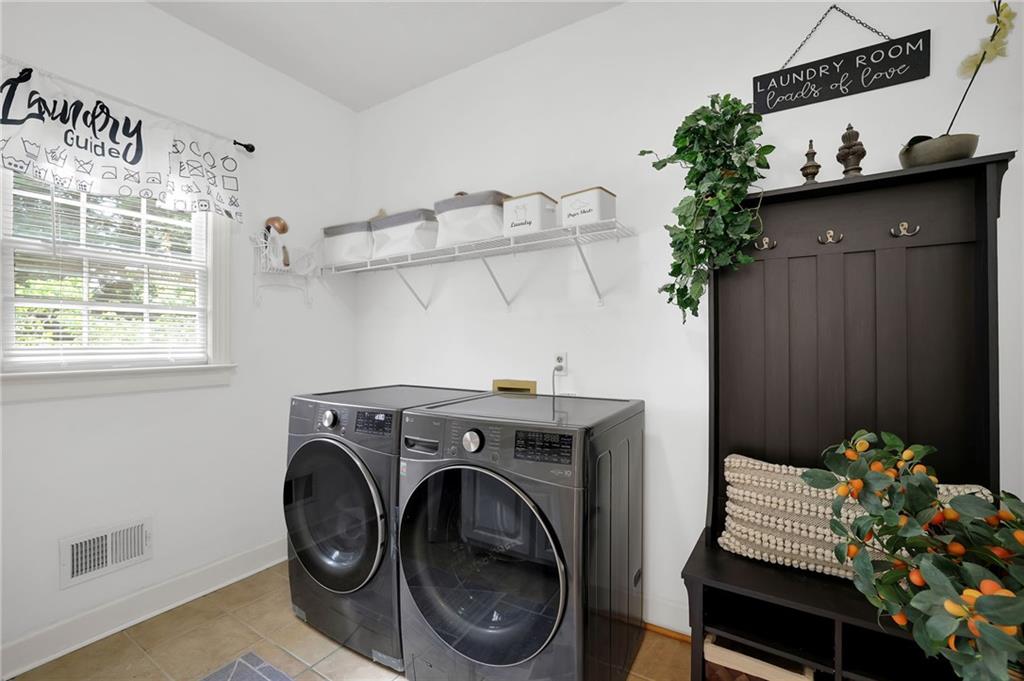
Welcome to 3160 Birchton Street, a spacious brick home nestled on a quiet cul-de-sac in the sought-after Wynbrook community of Johns Creek. Offering a generous floor plan filled with natural light, this home features a white kitchen that opens to the breakfast area and family room, along with an oversized owner’s suite complete with a fireplace, sitting area, built-in bookshelves, dual walk-in closets, and a spacious bath with a soaking tub and separate shower. The finished daylight terrace level provides exceptional flexibility with a recreation room, wet bar, wine room, full bathroom, and an additional bedroom—perfect for guests, entertaining, or multi-generational living. A truly unique feature is the additional unfinished lower level located beneath the finished terrace level. This expansive concrete space offers the new owner an incredible opportunity to create a private home gym, home theater, workshop, playroom, studio, or additional living and storage space. With its generous square footage, flexible layout, and excellent Johns Creek location, this home offers a wonderful opportunity for buyers to personalize and update the property to match their own style. Recent improvements include kitchen updates, hardwood floors, exterior paint, roof replacement, and newer HVAC, providing peace of mind for the next owner. Enjoy two spacious back decks overlooking a private wooded backyard. Conveniently located near Newtown Park, the Big Creek Greenway, shopping, dining, top-rated schools, and with easy access to GA-400, this home combines space, comfort, and an unbeatable location. Don’t miss this incredible opportunity!
Additional Information
- Taxes
- $6,014
- Hoa Fee
- $850
- Property Description
- Modern, Tudor
- Interior Layout
- Cathedral Ceiling(s), Crown Molding, Double Vanity, Entrance Foyer 2 Story, His and Hers Closets, Walk-In Closet(s), Wet Bar
- Interior Features
- Cathedral Ceiling(s), Crown Molding, Double Vanity, Entrance Foyer 2 Story, His and Hers Closets, Walk-In Closet(s), Wet Bar
- Kitchen Features
- Breakfast Bar, Cabinets White, Kitchen Island, Pantry, Stone Counters, View to Family Room, Wine Rack
- Appliances
- Dishwasher, Disposal, Electric Cooktop, Microwave, Refrigerator, Washer
- Utilities
- Cable Available, Electricity Available, Natural Gas Available, Phone Available, Sewer Available, Underground Utilities, Water Available
- Heating
- Central, Forced Air, Natural Gas
- Air Conditioning
- Ceiling Fan(s), Central Air
- Exterior Construction
- Asbestos
- Exterior Features
- Private Yard, Rain Gutters, Storage
- Roof
- Composition
- Pool
- None
- Elementary School
- Hillside
- Middle School
- Haynes Bridge
- High School
- Centennial
Listing courtesy of Virtual Properties Realty.com. Contact:
Listing Courtesy Of Virtual Properties Realty.com, Contact:
 Listings on this website come from the FMLS IDX Compilation and may be held by brokerage firms other than the owner of this website. The listing brokerage is identified in any listing details. Information is deemed reliable but is not guaranteed. If you believe any FMLS listing contains material that infringes your copyrighted work, please click here to review our DMCA policy and learn how to submit a takedown request. © 2026 FMLS. Last updated