765 Lake Top Way, Roswell, GA 30076
- $649,000
- 5
- BD
- 3
- BA
- 2,735
- SqFt




- List Price
- $649,000
- Days on Market
- 12
- MLS#
- 7793042
- Year Built
- 1978
- Bedrooms
- 5
- Bathrooms
- 3
- Living Area
- 2,735
- Lot Size
- 16,361
- Acres
- 0.38
Property Description
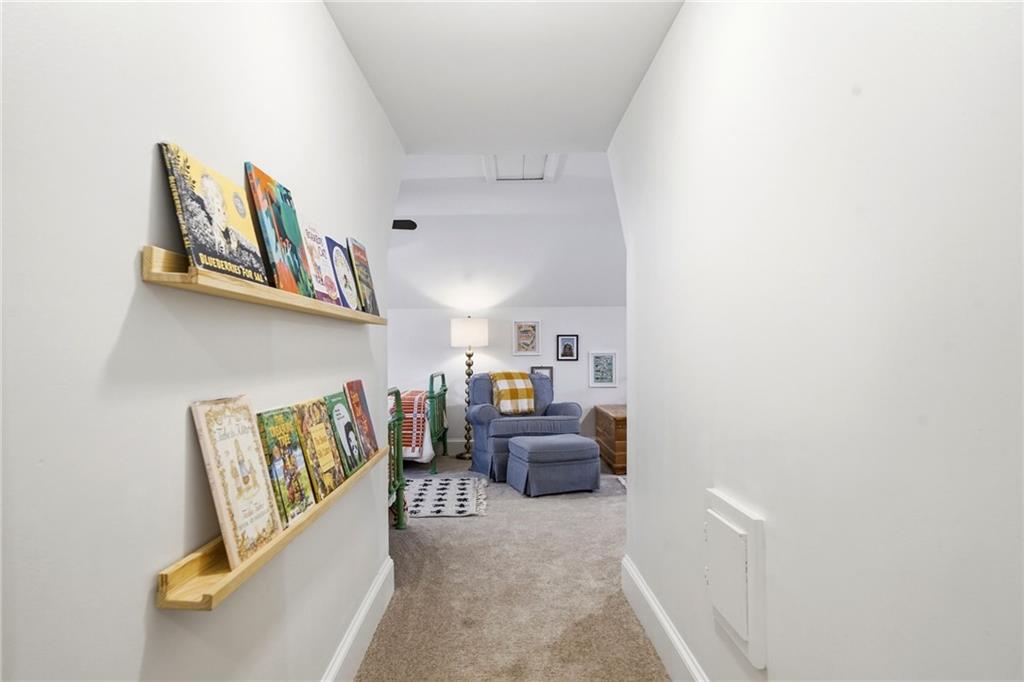
Welcome to 765 Lake Top Way in the highly sought-after Martin's Landing community! Situated on a desirable corner lot, this beautifully updated 5-bedroom, 3-bathroom home offers the perfect blend of modern upgrades, timeless charm, and exceptional neighborhood amenities. Step inside to discover abundant natural light, freshly painted interiors, and gleaming hardwood floors throughout the main level. The spacious living areas are ideal for both everyday living and entertaining, featuring a cozy gas log fireplace that creates a warm and inviting atmosphere. The kitchen is equipped with updated appliances, while recent major improvements provide peace of mind for years to come, including new windows, a new HVAC system, and a new roof. Outside, you'll appreciate the professionally updated landscaping that enhances the home's curb appeal, along with a brand-new garage door. The flexible floor plan includes five generously sized bedrooms and three full bathrooms, offering plenty of space for family, guests, or a home office. An unfinished basement provides endless possibilities for future expansion, storage, a workshop, or recreation space. Beyond the home itself, Martin's Landing offers an unmatched lifestyle centered around nature and community. Residents enjoy access to a scenic lake, walking trails, a community pool, tennis courts, playgrounds, and green spaces throughout the neighborhood. Families will appreciate the convenience of Esther Jackson Elementary School, located right within the community, making school drop-offs and after-school activities a breeze. With its extensive updates, versatile living spaces, and access to one of Roswell's most beloved neighborhoods, 765 Lake Top Way presents a rare opportunity to enjoy comfort, convenience, and community all in one exceptional home.
Additional Information
- Taxes
- $2,715
- Hoa Fee
- $900
- Property Description
- Traditional
- Interior Layout
- Crown Molding, Double Vanity, Walk-In Closet(s)
- Interior Features
- Crown Molding, Double Vanity, Walk-In Closet(s)
- Kitchen Features
- Cabinets White, Other Surface Counters, View to Family Room
- Appliances
- Dishwasher, Gas Range, Microwave, Refrigerator
- Utilities
- Cable Available, Electricity Available, Natural Gas Available, Sewer Available
- Heating
- Central, Natural Gas
- Air Conditioning
- Ceiling Fan(s), Central Air
- Exterior Construction
- Brick Front, Frame
- Exterior Features
- Other
- Roof
- Composition
- Pool
- None
- Garage Spaces
- 2
- Elementary School
- Esther Jackson
- Middle School
- Holcomb Bridge
- High School
- Centennial
Listing courtesy of Keller Williams North Atlanta. Contact:
Listing Courtesy Of Keller Williams North Atlanta, Contact:
 Listings on this website come from the FMLS IDX Compilation and may be held by brokerage firms other than the owner of this website. The listing brokerage is identified in any listing details. Information is deemed reliable but is not guaranteed. If you believe any FMLS listing contains material that infringes your copyrighted work, please click here to review our DMCA policy and learn how to submit a takedown request. © 2026 FMLS. Last updated