931 Sundew Drive, Alpharetta, GA 30005
- $675,000
- 5
- BD
- 4
- BA
- 2,818
- SqFt




- List Price
- $675,000
- Days on Market
- 64
- Price Change
- ▼ $24,000 1787277939
- MLS#
- 7792737
- Year Built
- 1987
- Bedrooms
- 5
- Bathrooms
- 4
- Baths Half
- 1
- Living Area
- 2,818
- Lot Size
- 23,195
- Acres
- 0.53
Property Description
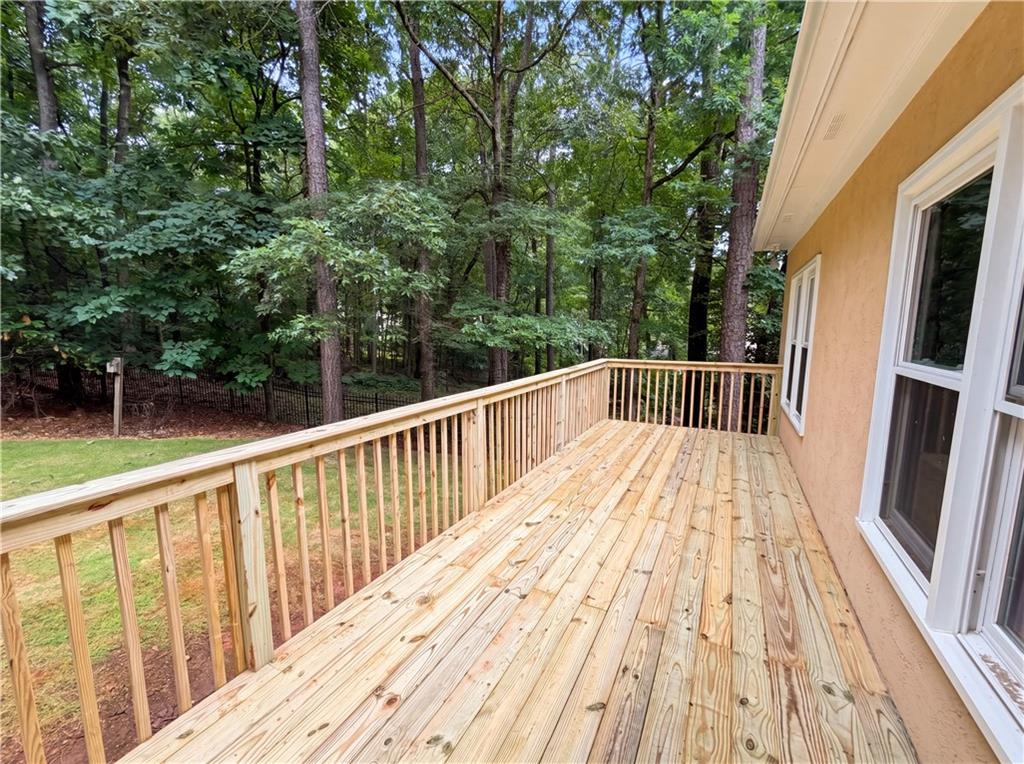
Located in the picturesque Park Forest community, this Traditional-style home offers a perfect blend of luxury, privacy, and everyday convenience just minutes from Avalon and downtown Alpharetta. Enjoy easy access to the Alpha Loop, nearby parks, trails, and top-rated schools while coming home to a peaceful, well-appointed retreat. Inside, the kitchen features white cabinetry, a two-toned island, ample counter space, and a bright eat-in area—ideal for both casual meals and entertaining. The inviting living room showcases a beautiful fireplace with custom built-ins that frame a versatile office or flex space. Hardwood floors run throughout the main living areas, adding warmth and timeless appeal. Step outside to a large rear deck overlooking a private backyard, perfect for relaxing or hosting. The spacious laundry room adds everyday functionality. The partially finished basement offers incredible flexibility with space for a game room, media area, or home gym, along with an additional bedroom and full bath. Unfinished areas provide excellent storage or workshop potential.
Additional Information
- Taxes
- $4,973
- Hoa Fee
- $910
- Property Description
- Traditional
- Interior Layout
- Bookcases, Crown Molding, Vaulted Ceiling(s), Walk-In Closet(s)
- Interior Features
- Bookcases, Crown Molding, Vaulted Ceiling(s), Walk-In Closet(s)
- Kitchen Features
- Cabinets White, Eat-in Kitchen, Kitchen Island, Pantry, Stone Counters
- Appliances
- Dishwasher, Disposal, Double Oven, Electric Cooktop, Microwave, Range Hood, Refrigerator
- Utilities
- Cable Available, Electricity Available, Phone Available, Water Available
- Heating
- Central, Forced Air
- Air Conditioning
- Central Air, Electric
- Exterior Construction
- Other
- Exterior Features
- Rain Gutters
- Roof
- Composition
- Pool
- None
- Garage Spaces
- 2
- Elementary School
- Creek View
- Middle School
- Webb Bridge
- High School
- Alpharetta
Listing courtesy of Mark Spain Real Estate. Contact:
Listing Courtesy Of Mark Spain Real Estate, Contact:
 Listings on this website come from the FMLS IDX Compilation and may be held by brokerage firms other than the owner of this website. The listing brokerage is identified in any listing details. Information is deemed reliable but is not guaranteed. If you believe any FMLS listing contains material that infringes your copyrighted work, please click here to review our DMCA policy and learn how to submit a takedown request. © 2026 FMLS. Last updated