6029 Bartam Cove, Duluth, GA 30097
- $530,000
- 4
- BD
- 4
- BA
- 2,539
- SqFt






- List Price
- $530,000
- Days on Market
- 80
- MLS#
- 7792609
- Year Built
- 2006
- Bedrooms
- 4
- Bathrooms
- 4
- Baths Half
- 1
- Living Area
- 2,539
- Lot Size
- 1,089
- Acres
- 0.03
- Building Name
- Abbotts Bridge Place
Property Description
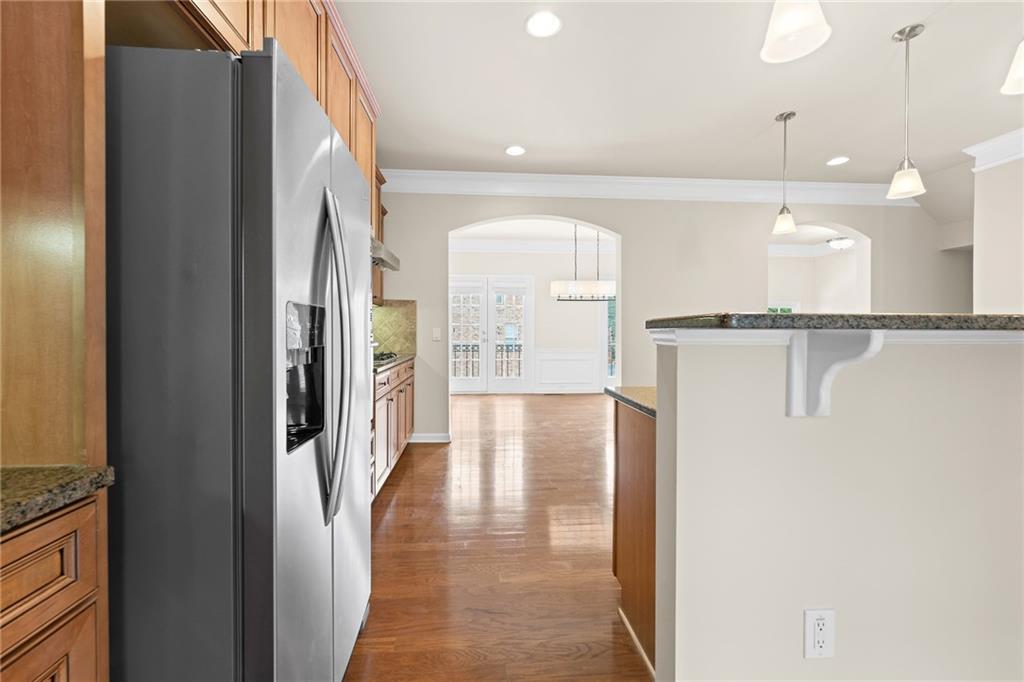
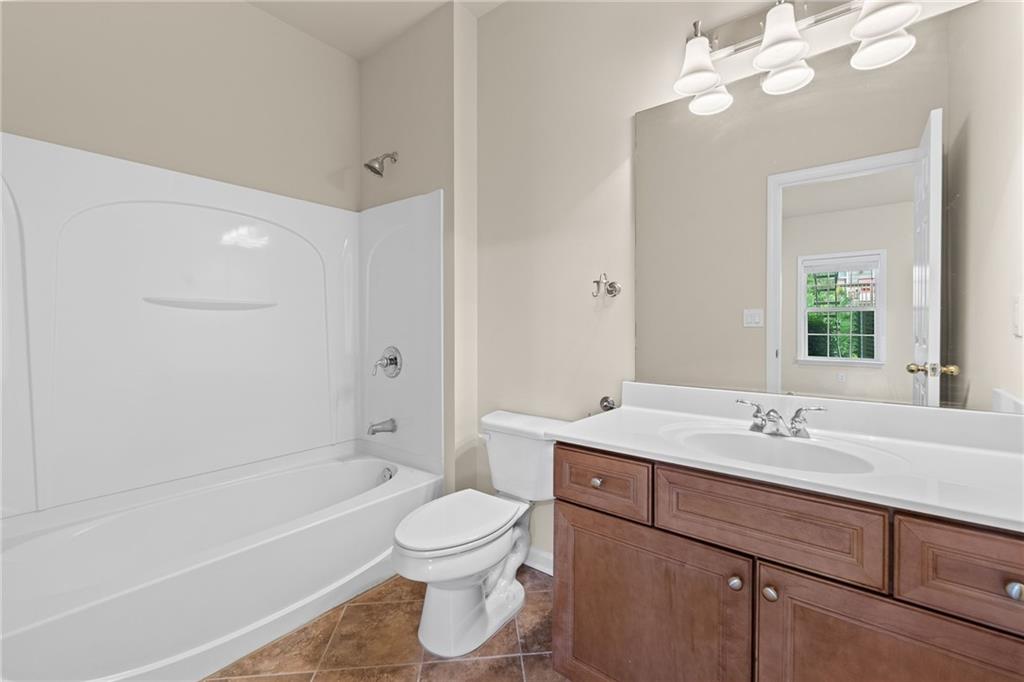
Step into refined, low-maintenance living with this beautifully maintained 4-bedroom, 3.5-bath townhome nestled in a gated community in the heart of Johns Creek, zoned for top-rated schools including Northview High School. Thoughtfully designed with a spacious and functional floor plan, this home seamlessly combines comfort, style, and convenience in one of the area's most desirable locations. The bright, open-concept main level welcomes you with an inviting living room featuring a cozy fireplace, built-in bookshelves, recessed lighting, and an abundance of windows that fill the space with natural light. The kitchen overlooks the living area, creating the perfect setting for both everyday living and effortless entertaining. Upstairs, the spacious primary suite showcases elegant tray ceilings, a walk-in closet, and a private ensuite bath with double vanities. Two additional generously sized bedrooms share a full bathroom, and a conveniently located laundry closet completes the upper level. The finished terrace level offers exceptional flexibility with an oversized bedroom and full bathroom, making it ideal for guests, a private home office, a media room, or additional living space. Step outside to the newly renovated wooden deck, perfect for enjoying your morning coffee, relaxing after a long day, or entertaining family and friends. Ideally located just minutes from premier shopping, dining, parks, and major highways, this home delivers the perfect combination of comfort, convenience, and location. Don't miss this incredible opportunity to own a beautiful townhome in one of Johns Creek's most sought-after communities.
Additional Information
- Taxes
- $3,647
- Hoa Fee
- $315
- Property Description
- Townhouse
- Interior Layout
- Double Vanity, Recessed Lighting, Tray Ceiling(s), Walk-In Closet(s)
- Interior Features
- Double Vanity, Recessed Lighting, Tray Ceiling(s), Walk-In Closet(s)
- Kitchen Features
- Cabinets Stain, Eat-in Kitchen, Pantry, Stone Counters, View to Family Room
- Appliances
- Dishwasher, Disposal, Dryer, Electric Oven, Electric Range, Gas Cooktop, Microwave, Refrigerator, Washer
- Utilities
- Cable Available, Electricity Available, Natural Gas Available, Water Available
- Heating
- Central, Natural Gas
- Air Conditioning
- Ceiling Fan(s), Central Air
- Exterior Construction
- Brick Front
- Exterior Features
- Other
- Roof
- Composition
- Pool
- None
- Garage Spaces
- 2
- Elementary School
- Wilson Creek
- Middle School
- River Trail
- High School
- Northview
Listing courtesy of The Promise Realty Group, LLC. Contact:
Listing Courtesy Of The Promise Realty Group, LLC, Contact:
 Listings on this website come from the FMLS IDX Compilation and may be held by brokerage firms other than the owner of this website. The listing brokerage is identified in any listing details. Information is deemed reliable but is not guaranteed. If you believe any FMLS listing contains material that infringes your copyrighted work, please click here to review our DMCA policy and learn how to submit a takedown request. © 2026 FMLS. Last updated