2496 Ballantrae Circle Unit 35, Cumming, GA 30041
- $740,000
- 3
- BD
- 3
- BA
- 2,510
- SqFt




- List Price
- $740,000
- Days on Market
- 88
- Price Change
- ▼ $5,000 1788726928
- MLS#
- 7791678
- Year Built
- 2006
- Bedrooms
- 3
- Bathrooms
- 3
- Baths Half
- 1
- Living Area
- 2,510
- Lot Size
- 3,049
- Acres
- 0.07
- Building Name
- Ballantrae At Creekstone
Property Description
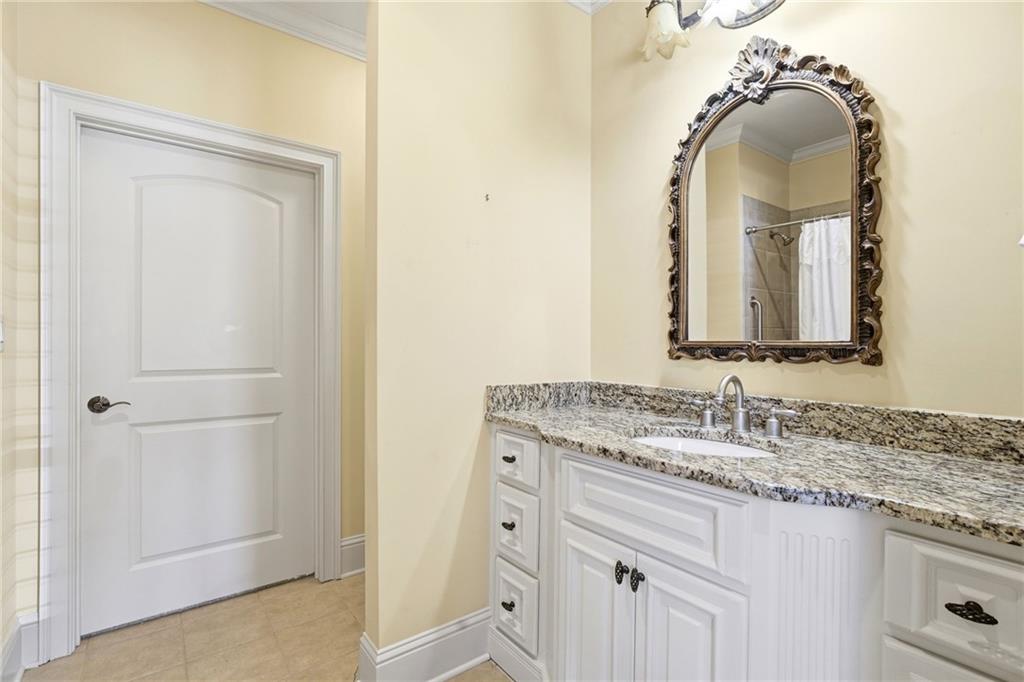
Elegant RANCH home in sought after Ballantrae at Creekstone. This beautiful home features a great open floor-plan. The Covered Front Porch offers a welcoming entrance to the Foyer with a view of the entire main living area - Large Living Room with Coffered Ceiling and Fireplace with Stone Mantel , a Formal Dining Room, a Chef’s Kitchen with gorgeous stained cabinetry, Custom vent hood, 4 Pull-Out Spice Racks, Granite Counters, Gas Cooktop, Wall Ovens, Undercounter Lighting, Large Island with Bar, Hidden Trash Bin & Storage Cabinets. The sunny Breakfast Room leads out to the Private Covered Back Porch with Stone Pavers and a view of the backyard. The spacious Primary Bedroom offers French Doors out to the back patio, a walk-in custom closet and a luxurious Spa Bath with paneled doors, double vanities, a jetted tub, large shower and separate toilet room. The secondary Bedroom also offers an en-suite bath with large vanity and closet. The 3rd Bedroom/Office has a built-in desk with bookshelves and a closet. The hall Half Bath is perfect for visiting guests with dramatic ornate mirror and fabric wall inlays. The Laundry Room also has custom cabinetry with Laundry Sink, Washer, Dryer, XL Pantry Closet and Storage Closet. The 2 Car-Garage has epoxy floors, Auto Opener, Storage alcove and a Full Stairway to the Attic Storage Area that offers tons of space for off season storage, easy maintenance of mechanicals or even be finished for future room. This home has many upgraded features: Hardwood Floors, Arched Doorways, Elaborate Crown Moldings, Beautiful Light Fixtures and Chandeliers, Mirrors, Window Treatments and Linen Closet Cabinetry in each Bedroom Archway. HVAC & Water Heater 2yrs old. This intimate gated community on 21 acres offers a park-like setting with brick-paver sidewalks, a Clubhouse with a Fitness Center and Gathering Room, Scenic Waterscapes and a 1/4 mile Walking Path. HOA covers all home exterior maintenance and grounds. A prime location for privacy and quick access to Hwy 400, Halcyon and Sawnee Mountain Preserve.
Additional Information
- Taxes
- $1,101
- Hoa Fee
- $596
- Property Description
- Garden (1 Level), Ranch
- Interior Layout
- Bookcases, Coffered Ceiling(s), Crown Molding, Double Vanity, High Ceilings 9 ft Main, High Speed Internet, Tray Ceiling(s)
- Interior Features
- Bookcases, Coffered Ceiling(s), Crown Molding, Double Vanity, High Ceilings 9 ft Main, High Speed Internet, Tray Ceiling(s)
- Kitchen Features
- Breakfast Bar, Breakfast Room, Cabinets Stain, Kitchen Island, Pantry Walk-In, Stone Counters, View to Family Room
- Appliances
- Dishwasher, Disposal, Dryer, Electric Oven, Gas Cooktop, Microwave, Range Hood, Refrigerator
- Utilities
- Cable Available, Electricity Available, Natural Gas Available, Phone Available, Sewer Available, Underground Utilities, Water Available
- Heating
- Central, Forced Air, Natural Gas
- Air Conditioning
- Central Air
- Exterior Construction
- Brick, Brick 4 Sides
- Exterior Features
- Courtyard, Private Entrance
- Roof
- Composition
- Pool
- None
- Garage Spaces
- 2
- Elementary School
- Shiloh Point
- Middle School
- Piney Grove
- High School
- Denmark
Listing courtesy of Northgate Realty Brokers, LLC.. Contact:
Listing Courtesy Of Northgate Realty Brokers, LLC., Contact:
 Listings on this website come from the FMLS IDX Compilation and may be held by brokerage firms other than the owner of this website. The listing brokerage is identified in any listing details. Information is deemed reliable but is not guaranteed. If you believe any FMLS listing contains material that infringes your copyrighted work, please click here to review our DMCA policy and learn how to submit a takedown request. © 2026 FMLS. Last updated