4187 Millstone Park Lane, Gainesville, GA 30504
- $360,190
- 3
- BD
- 3
- BA
- 1,853
- SqFt




- List Price
- $360,190
- Days on Market
- 55
- MLS#
- 7791605
- New Construction
- Yes
- Year Built
- 2026
- Bedrooms
- 3
- Bathrooms
- 3
- Baths Half
- 1
- Living Area
- 1,853
- Building Name
- Millstone At Mundy Mill
Property Description
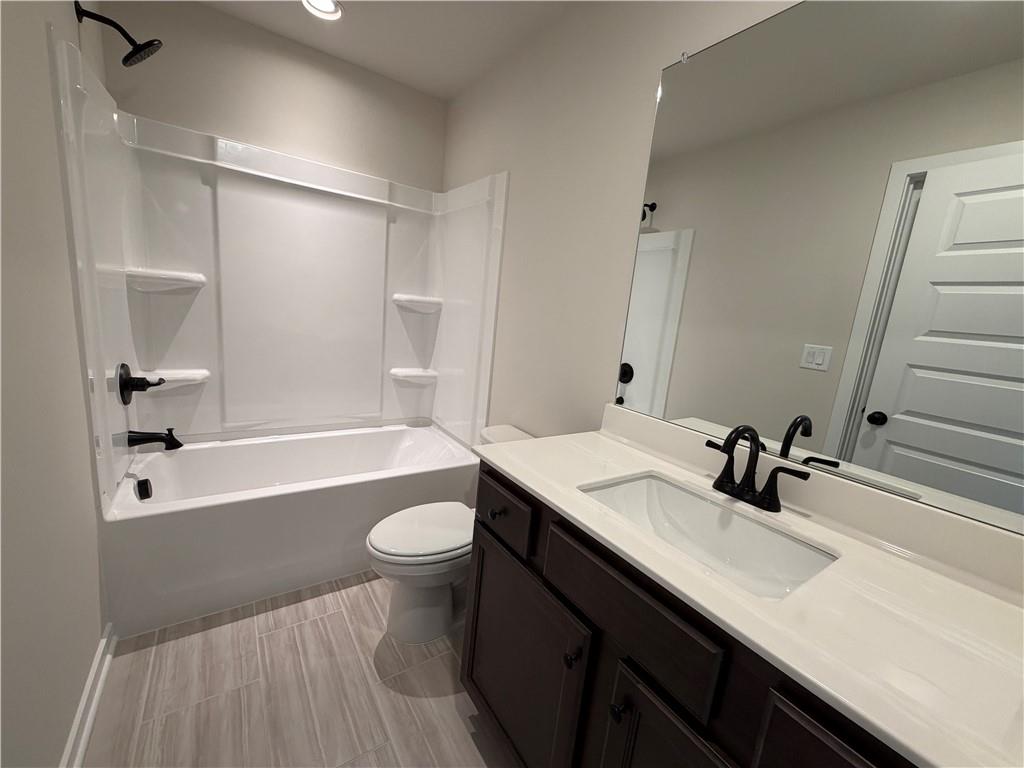
Cheshire INTEREST RATE BUYDOWNS AND CLOSING COSTS PAID BY SELLER ARE AVAILABLE ON THIS MOVE-READY HOME! There is no better value in Gainesville than this townhome that offers 3 bedrooms, 2.5 bathrooms, and a private 2-car garage. A welcoming foyer leads into an open-concept main level where the kitchen, dining area, and a great room. The great room & dining area flow seamlessly together - ideal for modern living. The kitchen features a center island with granite countertops, barstool seating, 42" upper cabinets, stainless steel appliances, and a tile backsplash for a stylish, functional design. A powder room and drop zone at the garage entry provide everyday convenience. Upstairs, you'll find three spacious bedrooms, two full bathrooms, and a centrally located laundry room. The primary suite offers comfort and style with a walk-in closet and a private en-suite bathroom with a Tile shower and a garden tub. Additional highlights include an elegant trim package, WiFi-enabled garage door opener, and a smart home system. Located approximately one mile from the University of North Georgia's Gainesville campus, this community provides easy access to I-985, downtown Gainesville, shopping, and dining. *Stock Photos of Floorplan Used*
Additional Information
- Taxes
- $10
- Hoa Fee
- $1,400
- Property Description
- Traditional
- Interior Layout
- Disappearing Attic Stairs, Entrance Foyer, High Ceilings 9 ft Main, Tray Ceiling(s), Walk-In Closet(s), Other
- Interior Features
- Disappearing Attic Stairs, Entrance Foyer, High Ceilings 9 ft Main, Tray Ceiling(s), Walk-In Closet(s), Other
- Kitchen Features
- Breakfast Bar, Cabinets White, Kitchen Island, Pantry Walk-In, Solid Surface Counters, View to Family Room, Other
- Appliances
- Dishwasher, Disposal, Gas Cooktop, Gas Oven, Gas Water Heater, Microwave
- Utilities
- Cable Available, Electricity Available, Natural Gas Available, Phone Available, Sewer Available, Underground Utilities, Water Available
- Heating
- Central, Natural Gas
- Air Conditioning
- Central Air
- Exterior Construction
- Cement Siding, Concrete, Other
- Exterior Features
- Other
- Roof
- Composition
- Pool
- None
- Garage Spaces
- 2
- Elementary School
- Mundy Mill Arts Academy
- Middle School
- Gainesville West
- High School
- Gainesville
Listing courtesy of Chafin Realty, Inc.. Contact:
Listing Courtesy Of Chafin Realty, Inc., Contact:
 Listings on this website come from the FMLS IDX Compilation and may be held by brokerage firms other than the owner of this website. The listing brokerage is identified in any listing details. Information is deemed reliable but is not guaranteed. If you believe any FMLS listing contains material that infringes your copyrighted work, please click here to review our DMCA policy and learn how to submit a takedown request. © 2026 FMLS. Last updated