3355 Carolina Wren Trail, Marietta, GA 30060
- $549,500
- 4
- BD
- 4
- BA
- 3,202
- SqFt




- List Price
- $549,500
- Days on Market
- 89
- MLS#
- 7791505
- Year Built
- 2016
- Bedrooms
- 4
- Bathrooms
- 4
- Baths Half
- 1
- Living Area
- 3,202
- Lot Size
- 14,810
- Acres
- 0.34
Property Description
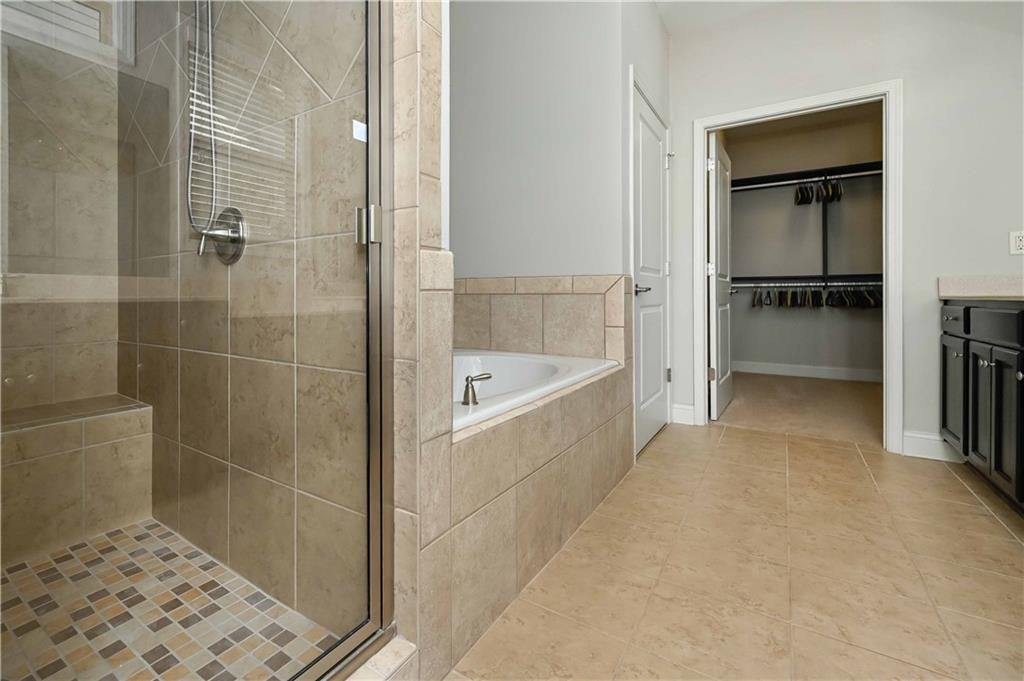
Freshly updated, beautifully maintained, and now offered at a new price, this exceptional ranch home with an upper-level guest retreat is move-in ready and better than ever. Recent improvements include all-new exterior paint, professionally refreshed landscaping with new sod in both the front and backyard, and an upgraded garage featuring new wall paint and durable epoxy flooring. Designed for comfortable main-level living, this thoughtfully crafted floor plan offers a spacious primary suite on the main level complete with a luxurious ensuite bath featuring a tiled walk-in shower with bench seating, soaking tub, dual-sink vanity with dedicated makeup area, and a custom-designed walk-in closet system. The light-filled, open-concept layout seamlessly connects the kitchen, dining, and living areas, creating an inviting space for both everyday living and entertaining. The kitchen features granite countertops, stainless steel appliances including refrigerator, modern cabinetry, custom coffee-bar shelving, and a large center island overlooking the family room with its stunning stone-accent fireplace. A versatile front room provides flexibility as a formal dining room, home office, library, or sitting room, while the spacious dining area adjacent to the kitchen easily accommodates gatherings with family and friends. Two additional bedrooms and a full bath on the main level provide comfortable accommodations for guests, hobbies, or work-from-home needs. Upstairs, a private bedroom and full bath create the ideal guest suite, media room, or secluded workspace. Additional highlights include hardwood flooring, new carpet on the main level, a large laundry room with built-in cabinetry, a massive walk-in attic for abundant storage, a covered rear patio, and an attached two-car garage. Enjoy a low-maintenance lifestyle with HOA-managed lawn care, allowing more time to enjoy the beautifully maintained community. Conveniently located near shopping, dining, healthcare, and everyday amenities, this home offers the perfect combination of comfort, convenience, and carefree living. With its recent updates, fresh curb appeal, and attractive new pricing, this move-in ready home is a must-see. Schedule your private tour today.
Additional Information
- Taxes
- $1,604
- Hoa Fee
- $155
- Property Description
- Ranch, Traditional
- Interior Layout
- Crown Molding, Double Vanity, Entrance Foyer, High Speed Internet, Tray Ceiling(s), Walk-In Closet(s)
- Interior Features
- Crown Molding, Double Vanity, Entrance Foyer, High Speed Internet, Tray Ceiling(s), Walk-In Closet(s)
- Kitchen Features
- Breakfast Room, Cabinets White, Kitchen Island, Pantry, Solid Surface Counters, View to Family Room
- Appliances
- Dishwasher, Dryer, Gas Range, Microwave, Refrigerator, Washer
- Utilities
- Cable Available, Electricity Available, Natural Gas Available, Phone Available, Sewer Available, Underground Utilities, Water Available
- Heating
- Central
- Air Conditioning
- Ceiling Fan(s), Central Air
- Exterior Construction
- Cement Siding
- Exterior Features
- Private Yard, Rain Gutters
- Roof
- Shingle
- Pool
- None
- Garage Spaces
- 2
- Elementary School
- Russell - Cobb
- Middle School
- Floyd
- High School
- Osborne
Listing courtesy of Allen and Associates Realty, LLC.. Contact:
Listing Courtesy Of Allen and Associates Realty, LLC., Contact:
 Listings on this website come from the FMLS IDX Compilation and may be held by brokerage firms other than the owner of this website. The listing brokerage is identified in any listing details. Information is deemed reliable but is not guaranteed. If you believe any FMLS listing contains material that infringes your copyrighted work, please click here to review our DMCA policy and learn how to submit a takedown request. © 2026 FMLS. Last updated