2660 Peachtree Nw Road Unit 36F, Atlanta, GA 30305
- $975,000
- 2
- BD
- 2
- BA
- 2,403
- SqFt




- List Price
- $975,000
- Days on Market
- 99
- MLS#
- 7790935
- Year Built
- 1987
- Bedrooms
- 2
- Bathrooms
- 2
- Living Area
- 2,403
- Lot Size
- 2,404
- Acres
- 0.06
- Building Name
- Park Place On Peachtree
Property Description
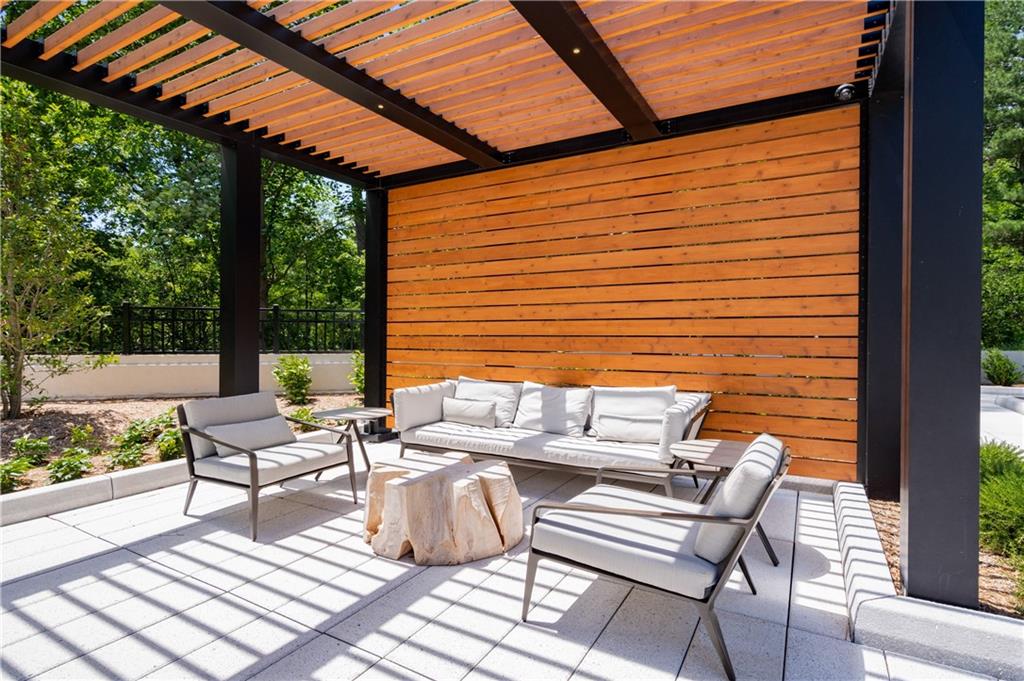
Positioned high above Buckhead on the 36th floor, Residence 36F at Park Place on Peachtree showcases sweeping, unobstructed skyline views. This beautifully appointed home features hardwood flooring throughout, timeless millwork, and custom cabinetry, creating a refined and cohesive living environment filled with natural light. The kitchen is equipped with SieMatic custom cabinets and premium appliances including Sub-Zero, Miele and Gaggenau. A built-in dining nook with bench seating opens seamlessly to the living room, perfectly positioned to capture the dramatic city views. A versatile den with a built-in Murphy bed and full bath functions as a third bedroom or private office. Two additional bedrooms offer generous space, walk-in closets, and en-suite bath. Two private balconies provide multiple outdoor living spaces to enjoy the skyline. Park Place on Peachtree is one of Atlanta’s premier luxury high-rise communities, offering 24/7 concierge, valet, and security, along with a full-service staff. Amenities include a heated saltwater pool with expanded deck, renovated fitness center with sauna, elegant garden with outdoor entertaining spaces, club room with catering kitchen, wine cellar, guest suites, EV charging stations, and secure gated parking. Exceptional location, views, and service define this Buckhead residence.
Additional Information
- Taxes
- $11,903
- Hoa Fee
- $1,764
- Property Description
- High Rise (6 or more stories)
- Interior Layout
- His and Hers Closets
- Interior Features
- His and Hers Closets
- Kitchen Features
- Breakfast Room, Cabinets White, Stone Counters
- Appliances
- Dishwasher, Disposal, Double Oven, Electric Cooktop
- Utilities
- Cable Available, Electricity Available, Phone Available, Sewer Available, Water Available
- Heating
- Central
- Air Conditioning
- Central Air
- Exterior Construction
- Concrete, Other
- Exterior Features
- Balcony
- Roof
- Other
- Pool
- In Ground
- Elementary School
- E. Rivers
- Middle School
- Willis A. Sutton
- High School
- North Atlanta
Listing courtesy of Dorsey Alston Realtors. Contact:
Listing Courtesy Of Dorsey Alston Realtors, Contact:
 Listings on this website come from the FMLS IDX Compilation and may be held by brokerage firms other than the owner of this website. The listing brokerage is identified in any listing details. Information is deemed reliable but is not guaranteed. If you believe any FMLS listing contains material that infringes your copyrighted work, please click here to review our DMCA policy and learn how to submit a takedown request. © 2026 FMLS. Last updated