1080 Peachtree Ne Street Unit 2515, Atlanta, GA 30309
- $685,000
- 2
- BD
- 2
- BA
- 1,271
- SqFt




- List Price
- $685,000
- Days on Market
- 97
- Price Change
- ▼ $14,000 1789671785
- MLS#
- 7790704
- Year Built
- 2008
- Bedrooms
- 2
- Bathrooms
- 2
- Living Area
- 1,271
- Lot Size
- 1,271
- Acres
- 0.03
- Building Name
- 1010 Midtown
Property Description
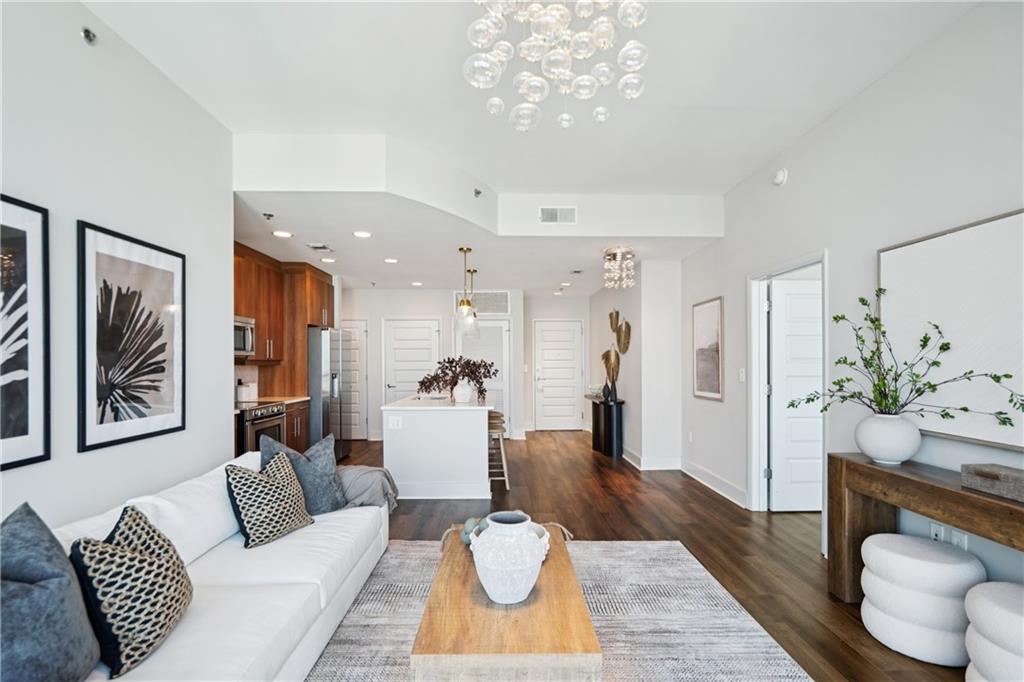
**Live Above It All at 1010 Midtown — Now Offered at $685,000.** Perched on the 25th floor, this refined 2-bedroom, 2-bath residence pairs sweeping skyline views with the energy, convenience, and lifestyle of one of Atlanta’s most sought-after intown addresses. Recently refreshed and professionally styled, the residence feels polished, modern, and move-in ready. Floor-to-ceiling windows fill the home with natural light and showcase spectacular city views, while the expansive private balcony extends the living space outdoors—perfect for morning coffee, sunset cocktails, or entertaining above the city. The open-concept layout features updated kitchen and bath countertops and a desirable split-bedroom floor plan offering privacy and flexibility for guests, a home office, or a sophisticated city retreat. The 1010 Midtown lifestyle extends well beyond your front door. Enjoy resort-style amenities including a heated pool, Sky Park, fitness center, and 24/7 concierge, plus the rare convenience of **two side-by-side gated parking spaces**. Step outside and Midtown is at your feet. Piedmont Park, the BeltLine, MARTA, acclaimed restaurants, arts, entertainment, and some of Atlanta’s best destinations are all just moments away. **25th-floor views. Two parking spaces. Resort-style amenities. An unbeatable Midtown address.** For the buyer who values elevated design, effortless convenience, and being connected to the best of Atlanta, this is Midtown living at its best.
Additional Information
- Taxes
- $6,329
- Hoa Fee
- $868
- Property Description
- High Rise (6 or more stories)
- Interior Layout
- Walk-In Closet(s)
- Interior Features
- Walk-In Closet(s)
- Kitchen Features
- Eat-in Kitchen, Kitchen Island, Pantry Walk-In, View to Family Room
- Appliances
- Dishwasher, Disposal, Dryer, Electric Cooktop, Electric Oven, Electric Range, Electric Water Heater, Microwave, Refrigerator, Washer
- Utilities
- Cable Available, Electricity Available, Phone Available, Water Available
- Heating
- Natural Gas
- Air Conditioning
- Central Air
- Exterior Construction
- Brick
- Exterior Features
- Balcony
- Roof
- Composition
- Pool
- In Ground
- Garage Spaces
- 2
- Elementary School
- Virginia-Highland
- Middle School
- David T Howard
- High School
- Midtown
Listing courtesy of Dwelli Inc.. Contact:
Listing Courtesy Of Dwelli Inc., Contact:
 Listings on this website come from the FMLS IDX Compilation and may be held by brokerage firms other than the owner of this website. The listing brokerage is identified in any listing details. Information is deemed reliable but is not guaranteed. If you believe any FMLS listing contains material that infringes your copyrighted work, please click here to review our DMCA policy and learn how to submit a takedown request. © 2026 FMLS. Last updated