20 Lake Overlook Drive, White, GA 30184
- $789,900
- 4
- BD
- 3
- BA
- 4,063
- SqFt




- List Price
- $789,900
- Days on Market
- 39
- Price Change
- ▼ $10,000 1784332099
- MLS#
- 7790565
- Year Built
- 2005
- Bedrooms
- 4
- Bathrooms
- 3
- Living Area
- 4,063
- Lot Size
- 30,099
- Acres
- 0.69
Property Description
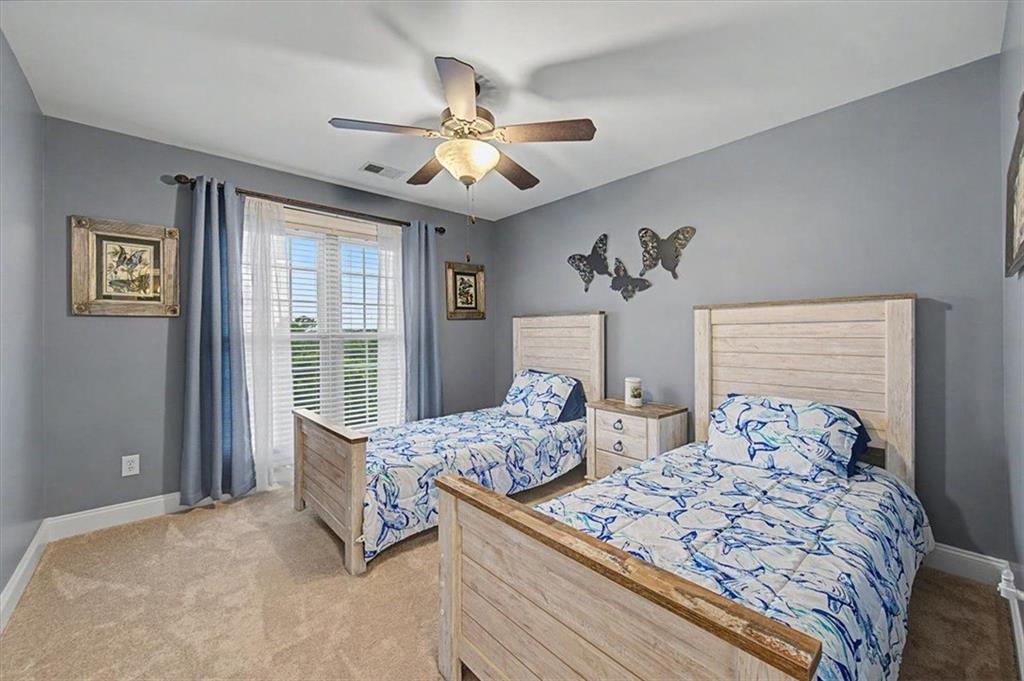
Welcome to a home that feels like a private retreat from the moment you arrive. This beautiful home offers an inviting blend of comfort, quality, and outdoor living. You are greeted by the welcoming front porch with incredible views! As you enter into this meticulously maintained home you will notice the formal living room and dining room. The family room offers new carpet and a beautiful fireplace and views to the backyard. The kitchen has a breakfast room, a countertop bar for extra seating and beautiful granite countertops with stainless steel appliances. This home also features a poolside access room that offers a wet-bar and access to the full bathroom. Upstairs you will find 4 bedrooms with walk in closets and 2 full bathrooms and the laundry room. The unfinished basement provides excellent storage, workshop potential, or future expansion possibilities. The true centerpiece is the incredible backyard setting, featuring a Pebble Tec in ground pool with a tanning ledge, rock waterfall, lush landscaping, stonework, outdoor lighting, Bose outdoor speakers, a stone fire pit and a spacious patio area designed for relaxing, entertaining, and enjoying Georgia evenings. It is the kind of backyard that immediately sets this home apart. Inside, the home offers a warm and functional layout with thoughtful updates throughout. Recent improvements include a new roof, Andersen windows throughout, custom drapery, newer carpet, updated lighting, and plantation shutters. The kitchen and main living areas flow comfortably, with plenty of natural light and a welcoming feel. Major systems and exterior upgrades have also been addressed, including hot water heater, fresh landscaping with downspouts routed underground. With a three sided brick exterior, a side entry two car garage, and one of the most impressive pool settings in the area, this home delivers space, privacy, and a standout outdoor lifestyle. Conveniently located near Cartersville, Canton, Lake Allatoona, I-75, shopping, dining, and everyday conveniences, this property offers both accessibility and a backyard escape you will not want to leave.
Additional Information
- Taxes
- $4,193
- Hoa Fee
- $250
- Property Description
- Traditional
- Interior Layout
- Crown Molding, Double Vanity, Wet Bar, Walk-In Closet(s), Tray Ceiling(s), Sound System
- Interior Features
- Crown Molding, Double Vanity, Wet Bar, Walk-In Closet(s), Tray Ceiling(s), Sound System
- Kitchen Features
- View to Family Room, Stone Counters, Pantry, Cabinets Stain, Breakfast Room
- Appliances
- Dishwasher, Electric Oven, Refrigerator
- Utilities
- Cable Available, Electricity Available, Sewer Available, Phone Available, Water Available
- Heating
- Central
- Air Conditioning
- Central Air
- Exterior Construction
- Concrete
- Exterior Features
- Lighting, Private Yard, Rain Gutters, Other
- Roof
- Shingle
- Pool
- Electric Heat, Fenced, In Ground, Private, Salt Water, Waterfall
- Garage Spaces
- 2
- Elementary School
- White
- Middle School
- Cass
- High School
- Cass
Listing courtesy of Dwelli Inc.. Contact:
Listing Courtesy Of Dwelli Inc., Contact:
 Listings on this website come from the FMLS IDX Compilation and may be held by brokerage firms other than the owner of this website. The listing brokerage is identified in any listing details. Information is deemed reliable but is not guaranteed. If you believe any FMLS listing contains material that infringes your copyrighted work, please click here to review our DMCA policy and learn how to submit a takedown request. © 2026 FMLS. Last updated