7528 Highlands Point, Atlanta, GA 30328
- $485,000
- 3
- BD
- 4
- BA
- 1,840
- SqFt




- List Price
- $485,000
- Days on Market
- 100
- Price Change
- ▼ $25,000 1786156993
- MLS#
- 7790278
- Year Built
- 2014
- Bedrooms
- 3
- Bathrooms
- 4
- Baths Half
- 1
- Living Area
- 1,840
- Lot Size
- 784
- Acres
- 0.02
- Building Name
- Highlands Of Sandy Springs
Property Description
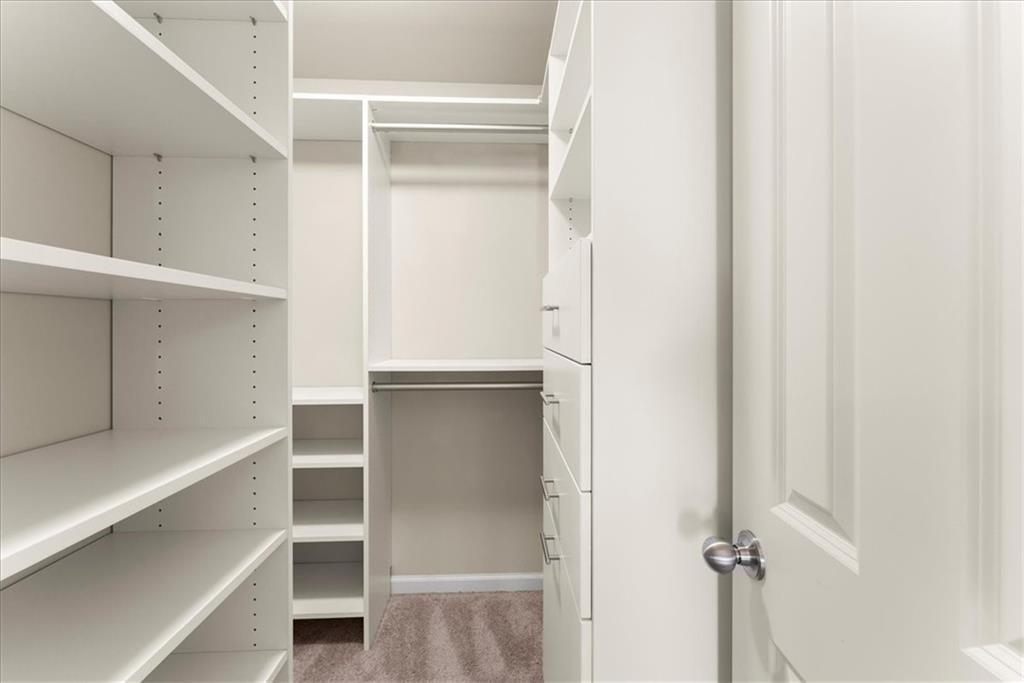
7528 Highlands Point, Atlanta, GA 30328, is a beautifully maintained three-level townhome located in a sought-after gated community in Sandy Springs. Built in 2014, the residence offers approximately 1,840 square feet of living space with 3 bedrooms, 3.5 bathrooms, and a two-car rear-entry garage. The open-concept main level features wide-plank hardwood flooring, granite countertops, stainless steel appliances, a breakfast bar, a separate fireside dining room, and a distinctive three-sided fireplace that creates a warm and inviting atmosphere. The upper level includes a spacious primary suite with a double vanity, walk-in closet, and spa-style bath, along with an additional en-suite bedroom. The terrace level provides a third bedroom, full bath, and generous storage space, making it ideal for guests, a home office, or multi-generational living. Outdoor living is enhanced by a private deck with a custom awning and built-in lighting. Residents enjoy community amenities such as gated access, a fitness center, pool, green spaces, and proximity to parks, shopping, dining, MARTA, GA-400, and the Perimeter business district, offering both comfort and convenience in one of Sandy Springs’ most desirable locations. Buyer has an option to buy existing furniture.
Additional Information
- Taxes
- $2,892
- Hoa Fee
- $2,832
- Property Description
- Traditional
- Interior Layout
- Crown Molding, Double Vanity, Entrance Foyer, High Ceilings 9 ft Main, High Speed Internet, Recessed Lighting, Walk-In Closet(s)
- Interior Features
- Crown Molding, Double Vanity, Entrance Foyer, High Ceilings 9 ft Main, High Speed Internet, Recessed Lighting, Walk-In Closet(s)
- Kitchen Features
- Breakfast Bar, Cabinets Stain, Stone Counters, View to Family Room
- Appliances
- Dishwasher, Disposal, Dryer, Gas Cooktop, Gas Oven, Microwave, Refrigerator, Self Cleaning Oven, Washer
- Utilities
- Cable Available, Electricity Available, Natural Gas Available, Phone Available, Sewer Available, Underground Utilities, Water Available
- Heating
- Central, Forced Air, Natural Gas
- Air Conditioning
- Ceiling Fan(s), Central Air
- Exterior Construction
- Brick
- Exterior Features
- Awning(s), Private Entrance, Storage
- Roof
- Composition
- Pool
- None
- Garage Spaces
- 2
- Elementary School
- Woodland - Fulton
- Middle School
- Sandy Springs
- High School
- North Springs
Listing Courtesy Of Dream Realty Group, LLC., Contact:
 Listings on this website come from the FMLS IDX Compilation and may be held by brokerage firms other than the owner of this website. The listing brokerage is identified in any listing details. Information is deemed reliable but is not guaranteed. If you believe any FMLS listing contains material that infringes your copyrighted work, please click here to review our DMCA policy and learn how to submit a takedown request. © 2026 FMLS. Last updated