5085 Balus Drive, Gainesville, GA 30504
- $495,000
- 3
- BD
- 2
- BA
- 1,218
- SqFt




- List Price
- $495,000
- Days on Market
- 90
- Price Change
- ▼ $30,000 1789327037
- MLS#
- 7789571
- Year Built
- 1962
- Bedrooms
- 3
- Bathrooms
- 2
- Living Area
- 1,218
- Lot Size
- 15,245
- Acres
- 0.35
Property Description
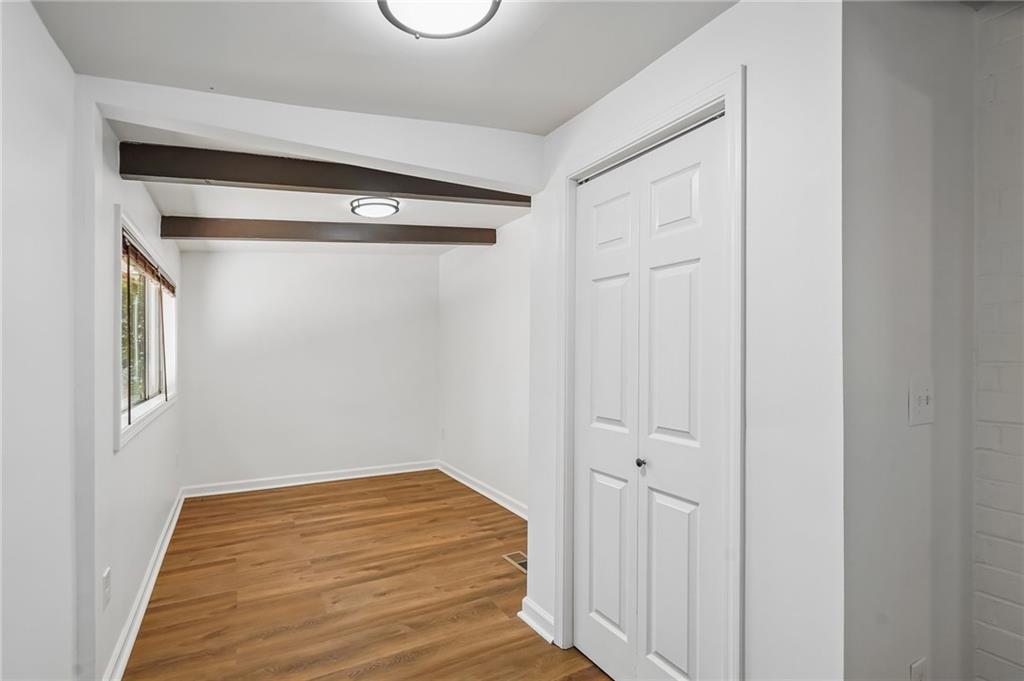
Discover the ultimate family retreat in this serene, 113 feet of lakefront sanctuary. Nestled on a quiet, private cul-de-sac, this home offers the perfect blend of natural beauty and modern living, providing a grounding escape from the everyday hustle. This home is turn-key and meticulously updated, boasting over $135,750 in recent improvements: Exterior & Waterfront: Enjoy a brand-new roof and gutters (2025), a stunning two-level dock with rip-rap and stairs, an updated porch, and recent property grading. Modern Systems: Worry-free living with a new septic system, new gas and plumbing lines, and updated light fixtures throughout. Interior Upgrades: Newly installed appliances, fresh flooring, a remodeled second bathroom, and a newly added office space provide comfort and functionality for the whole family. The property is defined by its tranquility—wake up to the stillness of the lake and enjoy deer wandering through the grounds. Located in a wonderful, friendly neighborhood with long-term residents, you gain significant privacy while remaining just a short drive from the amenities of downtown Oakwood and Gainesville.
Additional Information
- Taxes
- $2,843
- Property Description
- Ranch
- Interior Layout
- Beamed Ceilings
- Interior Features
- Beamed Ceilings
- Kitchen Features
- Cabinets Stain, Eat-in Kitchen, Stone Counters, View to Family Room
- Appliances
- Dishwasher, Dryer, Electric Range, Microwave, Refrigerator, Washer
- Utilities
- Cable Available, Electricity Available, Phone Available, Water Available
- Heating
- Central
- Air Conditioning
- Ceiling Fan(s), Central Air
- Exterior Construction
- Brick, Brick 3 Sides, HardiPlank Type
- Exterior Features
- Rear Stairs
- Roof
- Composition
- Pool
- None
- Elementary School
- Everwood
- Middle School
- West Hall
- High School
- West Hall
Listing courtesy of Keller Williams Realty Atlanta Partners. Contact:
Listing Courtesy Of Keller Williams Realty Atlanta Partners, Contact:
 Listings on this website come from the FMLS IDX Compilation and may be held by brokerage firms other than the owner of this website. The listing brokerage is identified in any listing details. Information is deemed reliable but is not guaranteed. If you believe any FMLS listing contains material that infringes your copyrighted work, please click here to review our DMCA policy and learn how to submit a takedown request. © 2026 FMLS. Last updated